
3070 Glenden Terrace, Golden Valley, MN 55422
Local realty services provided by:CENTURY 21 FM Realty
3070 Glenden Terrace,Golden Valley, MN 55422
$444,900
- 4 Beds
- 2 Baths
- 2,347 sq. ft.
- Single family
- Active
Upcoming open houses
- Sat, Nov 0702:00 pm - 04:00 pm
Listed by: grace a hayden
Office: coldwell banker realty - lakes
MLS#:7164869
Source:NSMLS
Price summary
- Price:$444,900
- Price per sq. ft.:$170.59
About this home
Lovingly maintained mid-century (1957) home in quiet neighborhood in GV located near parks, shops, with easy access to downtown MPLS. 3 bedrooms on main level, wood floors, lots of natural light, 2 bonus-family spaces, a back patio off of kitchen. New roof (2025), new washing machine (2026), dryer (2025), plus water heater & stove (2023). Walk to Bassett Creek or 2- dog parks; nature and wildlife abounds!! Conveniently located near your polling place - no excuses to avoid your civic duties!!
Contact an agent
Home facts
- Year built:1957
- Subdivision & Development:Woodlawn Park 2nd Add
- Listing ID #:7164869
- Added:4 day(s) ago
- Updated:November 03, 2026 at 07:43 PM
Rooms and interior
- Bedrooms:4
- Total bathrooms:2
- Full bathrooms:2
- Dining Description:Breakfast Area, Eat In Kitchen, Living/Dining Room
- Bathrooms Description:Full Basement, Jetted Tub, Main Floor Full Bath, Separate Shower and Tub
- Kitchen Description:Cooktop, Dishwasher, Disposal, Freezer, Range, Refrigerator, Stainless Steel Appliances
- Basement:Yes
- Basement Description:Block, Egress Window(s), Finished, Full, Storage Space, Sump Pump
- Living area:2,347 sq. ft.
Heating and cooling
- Cooling:Central Air
- Heating:Baseboard, Forced Air
- Central air:Yes
Structure and exterior
- Roof:Age 8 Years or Less, Asphalt
- Year built:1957
- Building area:2,347 sq. ft.
- Lot area:16117 Acres
- Lot Features:Irregular Lot, Public Transit (w/in 6 blks), Tree Coverage - Medium
- Construction Materials:Block
- Levels:1 Story
Utilities
- Water:City Water - Connected
- Sewer:City Sewer - In Street
Finances and disclosures
- Price:$444,900
- Price per sq. ft.:$170.59
- Tax amount:$5,729 (2026)
Features and amenities
- Appliances:Disposal, Range, Refrigerator, Stainless Steel Appliances, Washer
- Laundry features:Dryer, Washer
- Amenities:ENERGY STAR Qualified Appliances, Gas Water Heater
Parking
- Parking description:Asphalt, Attached Garage, Garage Door Opener
- Garage:Yes
- Garage spaces:2
New listings near 3070 Glenden Terrace
- New
 $500,000Active3 beds 2 baths1,424 sq. ft.
401 Turnpike Road, Golden Valley, MN 55416
MLS# 7166910Listed by: KRIS LINDAHL REAL ESTATE 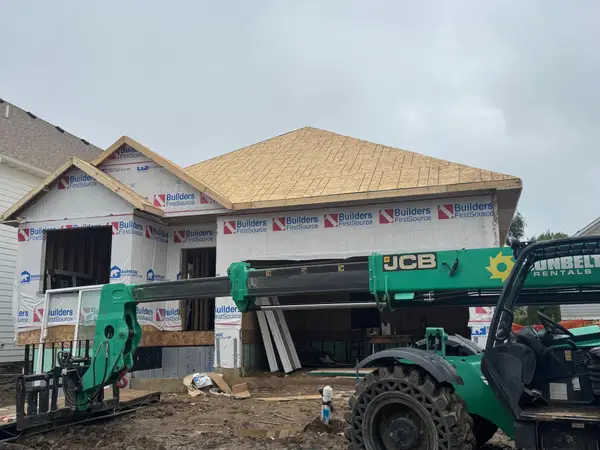 $775,000Pending3 beds 3 baths2,764 sq. ft.
370 Laurel Curve, Golden Valley, MN 55426
MLS# 7166132Listed by: KELLER WILLIAMS PREMIER REALTY LAKE MINNETONKA- $775,000Pending3 beds 3 baths2,764 sq. ft.
370 Laurel Curve, Golden Valley, MN 55426
MLS# 7166132Listed by: KELLER WILLIAMS PREMIER REALTY LAKE MINNETONKA - Open Sat, 10am to 12pmNew
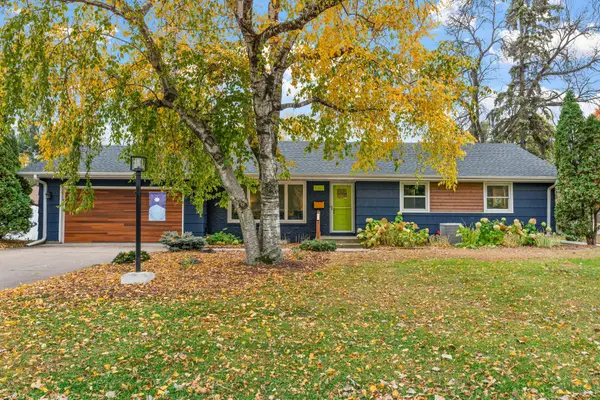 $620,000Active4 beds 3 baths2,235 sq. ft.
5321 Thotland Road, Golden Valley, MN 55422
MLS# 7164844Listed by: REAL BROKER, LLC - New
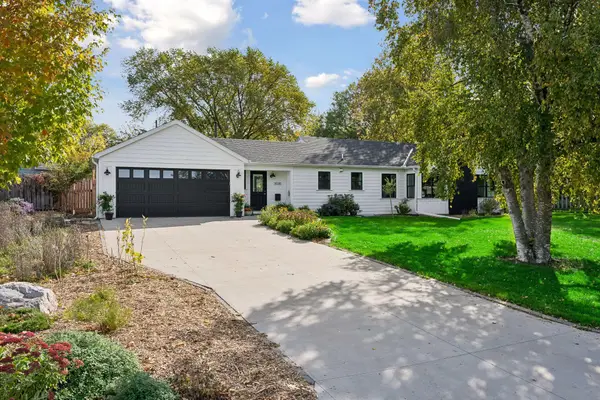 $599,900Active5 beds 2 baths2,300 sq. ft.
3030 Quail Avenue N, Golden Valley, MN 55422
MLS# 7161118Listed by: PARK PLACE REALTY 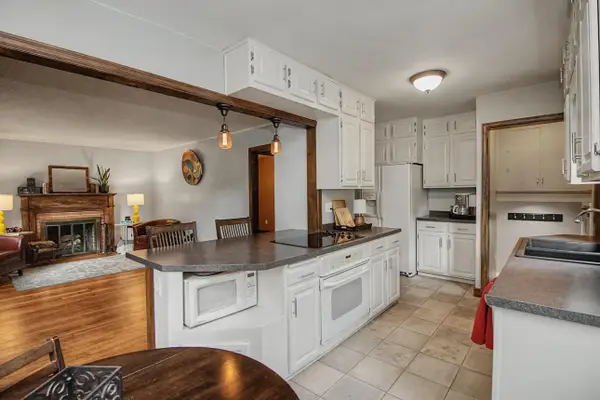 $325,000Active3 beds 2 baths1,223 sq. ft.
6140 Saint Croix Avenue N, Minneapolis, MN 55422
MLS# 7163450Listed by: KELLER WILLIAMS REALTY INTEGRITY $350,000Active2 beds 2 baths1,584 sq. ft.
772 Wisconsin Avenue N, Golden Valley, MN 55427
MLS# 7160944Listed by: TWIN CITIES HOMES REALTY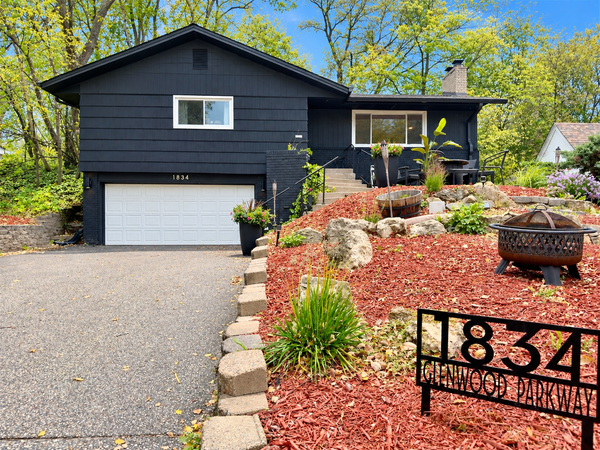 $514,900Active3 beds 3 baths2,110 sq. ft.
1834 Glenwood Parkway, Golden Valley, MN 55422
MLS# 7163985Listed by: BANNEKER REALTY, LLC $575,000Active6 beds 3 baths3,506 sq. ft.
2725 Scott Avenue N, Golden Valley, MN 55422
MLS# 7160464Listed by: EDINA REALTY, INC.


Protect your home and budget from life's surprises with an Assurant Home Warranty, backed by a partner that supports you through every step of homeownership. Explore Plans.
©2026 Century 21 Real Estate LLC. All rights reserved. CENTURY 21®, the CENTURY 21 Logo and C21® are service marks owned by Century 21 Real Estate LLC. Century 21 Real Estate LLC fully supports the principles of the Fair Housing Act and the Equal Opportunity Act. Each office is independently owned and operated. Listing information is deemed reliable but not guaranteed accurate.