
406 Goodhue Court, Goodhue, MN 55027
Local realty services provided by:CENTURY 21 Brainerd Realty, Inc.
406 Goodhue Court,Goodhue, MN 55027
$429,900
- 4 Beds
- 3 Baths
- 2,467 sq. ft.
- Single family
- Coming Soon
Listed by: wayne gadient
Office: keller williams premier realty
MLS#:7164037
Source:NSMLS
Price summary
- Price:$429,900
- Price per sq. ft.:$168.46
About this home
Charming Small-Town Living in Goodhue!
Welcome home to this spacious and meticulously maintained 4-bedroom, 3-full-bath residence nestled on a large lot in a quiet, highly desirable cul-de-sac. Perfectly situated within easy walking distance to the K-12 school, this property combines modern updates with unbeatable convenience for raising a family.
Key Features & Interior Highlights:
Open & Airy Concept: Vaulted ceilings sweep across the kitchen, dining, and living rooms, complemented by a cozy fireplace for gathering.
Ample Storage: Features 4 generous bedrooms, with 3 bedrooms boasting convenient walk-in closets.
Extensive Updates & Improvements:
fresh paint living room and hall area.
2026: New garage service door and fresh deck materials.
2025: Brand-new washer and dryer.
2023: New overhead garage door, new gutters, and a convenient backyard lawn shed.
2022: Brand-new roof and siding for ultimate peace of mind.
Prime Location & Commuter Convenience:
Enjoy the peaceful serenity of small-town living while staying wonderfully connected: just a 15-minute drive to Red Wing, 35 minutes to Rochester, and 45 minutes to the south metro.
Don't miss out on this move-in-ready gem!
No showings after 8 pm....
Contact an agent
Home facts
- Year built:2003
- Subdivision & Development:Fredrickson Meadows 3rd Ad
- Listing ID #:7164037
- Updated:October 23, 2026 at 12:26 PM
Rooms and interior
- Bedrooms:4
- Total bathrooms:3
- Full bathrooms:3
- Dining Description:Kitchen/Dining Room
- Bathrooms Description:Full Basement, Main Floor Full Bath
- Kitchen Description:Dishwasher, Microwave, Range, Refrigerator, Stainless Steel Appliances
- Basement:Yes
- Basement Description:Block, Drain Tiled, Drainage System, Egress Window(s), Finished, Full, Sump Pump, Walkout
- Living area:2,467 sq. ft.
Heating and cooling
- Cooling:Central Air
- Heating:Fireplace(s), Forced Air
- Central air:Yes
Structure and exterior
- Roof:Age 8 Years or Less, Asphalt, Pitched
- Year built:2003
- Building area:2,467 sq. ft.
- Lot area:0.32 Acres
- Lot Features:Irregular Lot, Tree Coverage - Light
- Construction Materials:Block
- Levels:1 Story
Utilities
- Water:City Water - Connected
- Sewer:City Sewer - Connected
Finances and disclosures
- Price:$429,900
- Price per sq. ft.:$168.46
- Tax amount:$5,910 (2026)
Features and amenities
- Appliances:Microwave, Range, Refrigerator, Stainless Steel Appliances, Washer, Water Softener Owned
- Laundry features:Dryer, Washer
- Amenities:Air-To-Air Exchanger, Gas Water Heater, Water Softener Owned
Parking
- Parking description:Attached Garage, Concrete, Garage Door Opener, Heated Garage, Insulated Garage
- Garage:Yes
- Garage spaces:2
New listings near 406 Goodhue Court
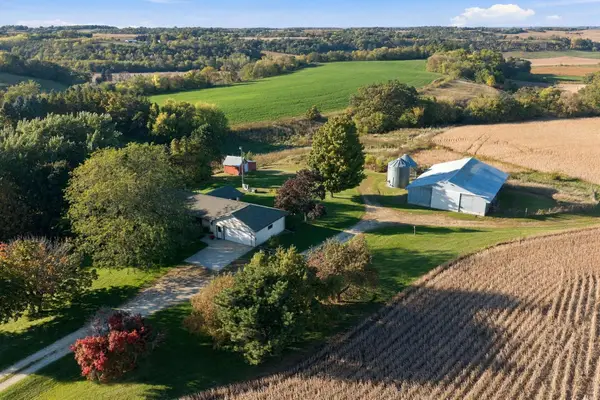 $759,000Active4 beds 2 baths2,024 sq. ft.
12321 335th Street, Goodhue, MN 55027
MLS# 7144009Listed by: RE/MAX RESULTS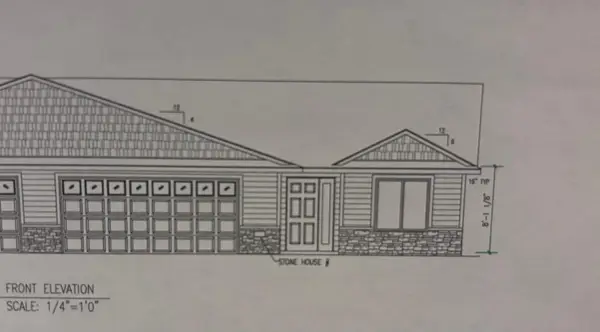 $329,900Active2 beds 2 baths1,377 sq. ft.
316 11th Street N, Goodhue, MN 55027
MLS# 7140916Listed by: TRUST REALTY $329,900Active2 beds 2 baths1,377 sq. ft.
316 11th Street N, Goodhue, MN 55027
MLS# 7140916Listed by: TRUST REALTY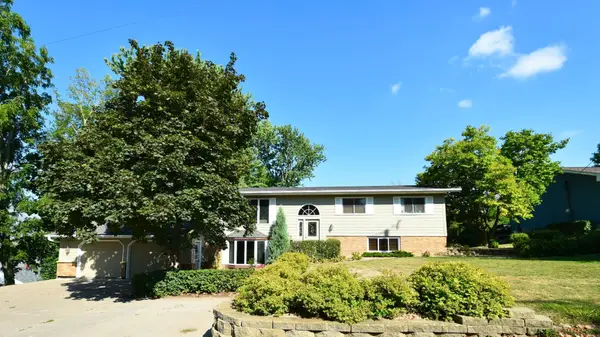 $399,900Active4 beds 2 baths2,910 sq. ft.
404 S 4th Street, Goodhue, MN 55027
MLS# 7136652Listed by: INTEGRITY REALTY $349,900Active4 beds 3 baths2,650 sq. ft.
407 N 9th Street, Goodhue, MN 55027
MLS# 7115243Listed by: MN WI REAL ESTATE HUB $289,900Active3 beds 1 baths1,798 sq. ft.
34155 Betcher Trail, Goodhue, MN 55027
MLS# 7117583Listed by: LANDPROZ REAL ESTATE, LLC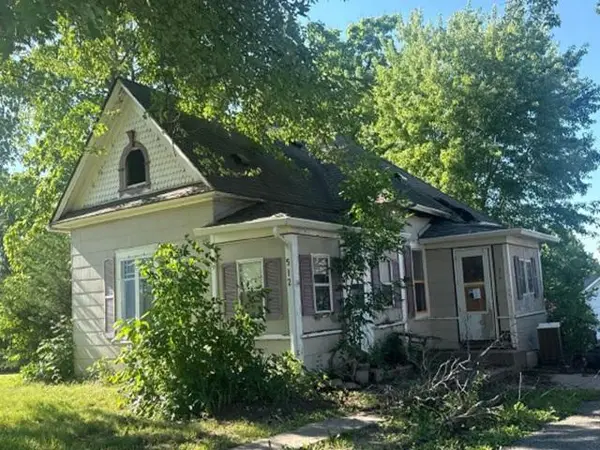 $50,600Active3 beds 1 baths1,004 sq. ft.
512 Park Avenue, Goodhue, MN 55027
MLS# 7109459Listed by: REALHOME SERVICES AND SOLUTIONS, INC.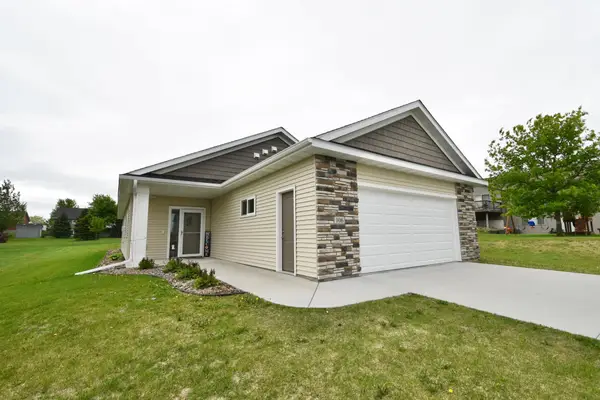 $359,900Active2 beds 2 baths1,611 sq. ft.
106 11th Street N, Goodhue, MN 55027
MLS# 7080642Listed by: INTEGRITY REALTY


Protect your home and budget from life's surprises with an Assurant Home Warranty, backed by a partner that supports you through every step of homeownership. Explore Plans.
©2026 Century 21 Real Estate LLC. All rights reserved. CENTURY 21®, the CENTURY 21 Logo and C21® are service marks owned by Century 21 Real Estate LLC. Century 21 Real Estate LLC fully supports the principles of the Fair Housing Act and the Equal Opportunity Act. Each office is independently owned and operated. Listing information is deemed reliable but not guaranteed accurate.