
13271 W Splithand Road, Grand Rapids, MN 55744
Local realty services provided by:CENTURY 21 Brainerd Realty, Inc.
13271 W Splithand Road,Grand Rapids, MN 55744
$289,900
- 4 Beds
- 2 Baths
- - sq. ft.
- Single family
- Sold
Listed by: todd stone, mary roy
Office: mn direct properties
MLS#:7120712
Source:NSMLS
Sorry, we are unable to map this address
Price summary
- Price:$289,900
About this home
Rural rambler on 10 acres with living area in walkout lower level and most bedrooms in upper. 4+ BR's with large bath and walk-in shower, central air, and freestanding fireplace. Includes oversized 3+ stall garage with additional storage, close to Big Splithand lake access and 1000's acres of UPM Lands. Note: has a lot of personal property at this time. Personal property auction to be held 9/24. Estate to be sold strictly as-is.
Contact an agent
Home facts
- Year built:1977
- Listing ID #:7120712
- Added:75 day(s) ago
- Updated:October 18, 2026 at 08:10 AM
Rooms and interior
- Bedrooms:4
- Total bathrooms:2
- Half bathrooms:1
- Basement:Yes
- Basement Description:Block, Full, Walkout
Heating and cooling
- Cooling:Central Air
- Heating:Forced Air
- Central air:Yes
Structure and exterior
- Year built:1977
- Levels:1 Story
Utilities
- Water:Private
- Sewer:Private Sewer
Finances and disclosures
- Price:$289,900
- Tax amount:$1,494 (2026)
Parking
- Parking description:Detached Garage, Gravel
- Garage:Yes
- Garage spaces:3
New listings near 13271 W Splithand Road
- New
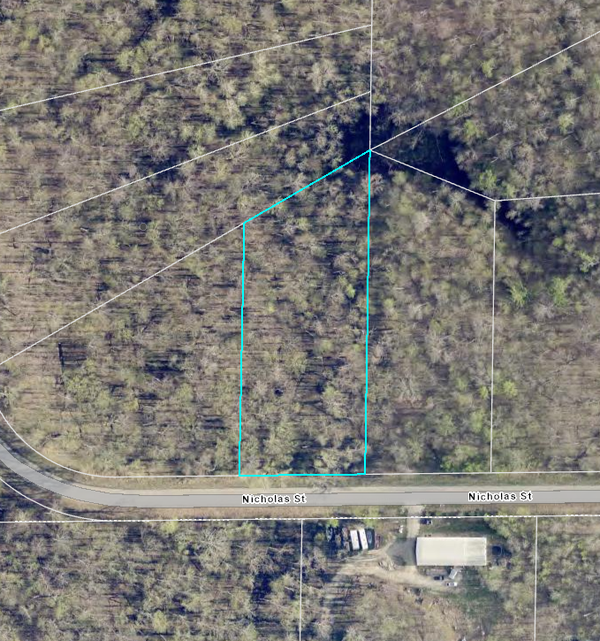 $70,000Active1.88 Acres
TBD Nicholas Street, Grand Rapids, MN 55744
MLS# 7161513Listed by: KELLER WILLIAMS CLASSIC REALTY 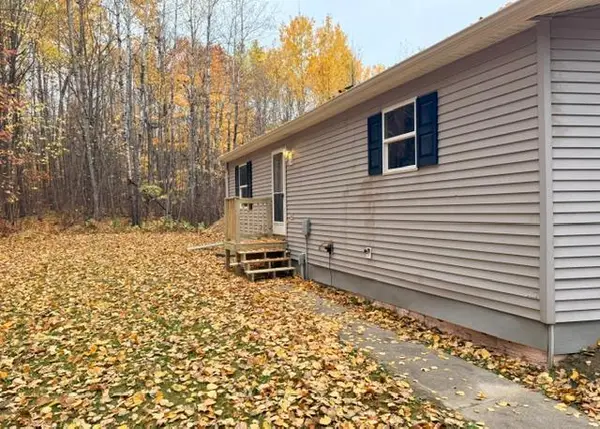 $204,900Pending2 beds 1 baths1,050 sq. ft.
31258 County Road 67, Grand Rapids, MN 55744
MLS# 7159722Listed by: LAKES & LEISURE REALTY- New
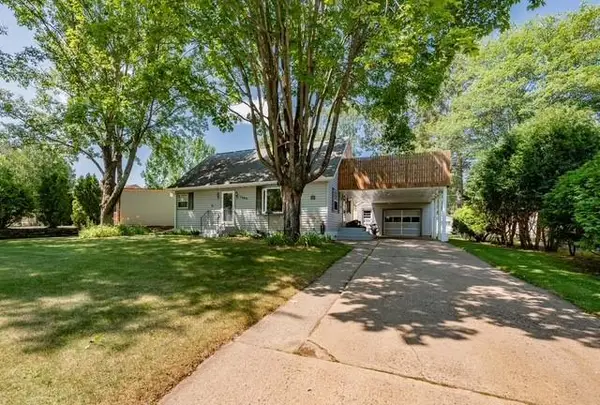 $224,000Active3 beds 2 baths1,698 sq. ft.
1403 SW 1st Avenue, Grand Rapids, MN 55744
MLS# 7159878Listed by: RE/MAX ADVANTAGE PLUS - New
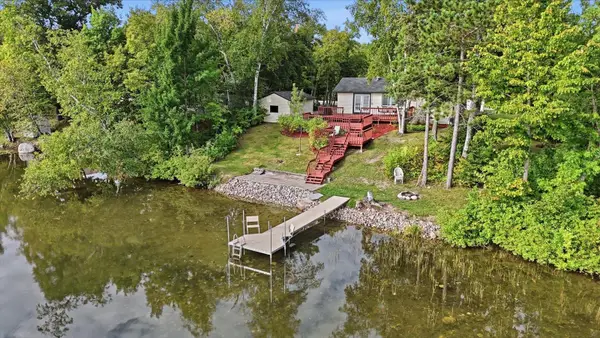 $349,900Active3 beds 2 baths1,052 sq. ft.
28294 E Bass Lake Road, Grand Rapids, MN 55744
MLS# 7139791Listed by: PEMBERTON RE - New
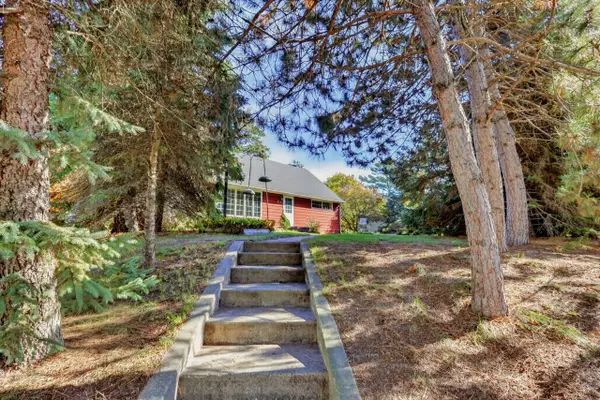 $259,000Active3 beds 3 baths1,512 sq. ft.
2111 Norway Street, Grand Rapids, MN 55744
MLS# 7158552Listed by: COLDWELL BANKER NORTHWOODS - New
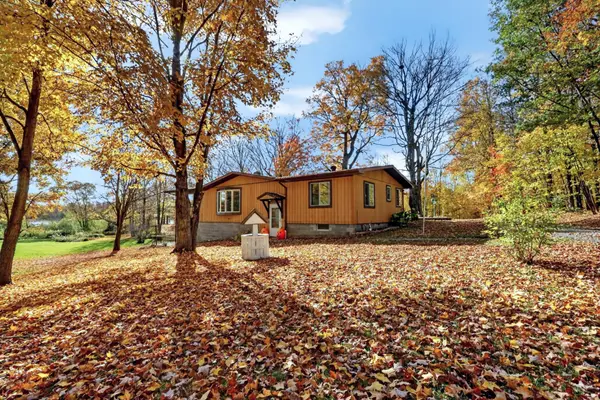 $329,000Active3 beds 3 baths2,268 sq. ft.
2200 SW 16th Street, Grand Rapids, MN 55744
MLS# 7158580Listed by: COLDWELL BANKER NORTHWOODS 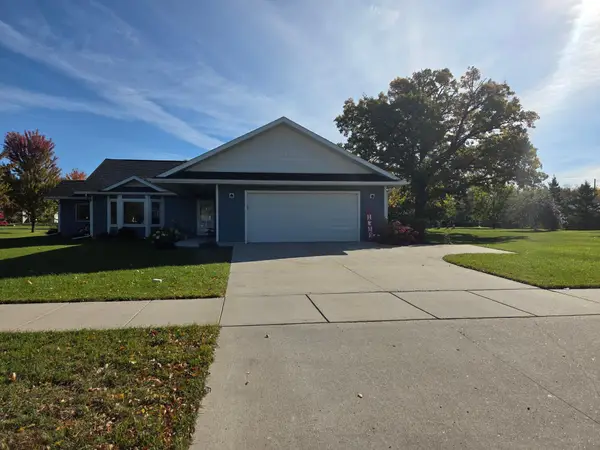 $389,900Pending2 beds 2 baths1,622 sq. ft.
824 N Pokegama Ave, Grand Rapids, MN 55744
MLS# 7156646Listed by: MOVE IT REAL ESTATE GROUP/LAKEHOMES.COM- New
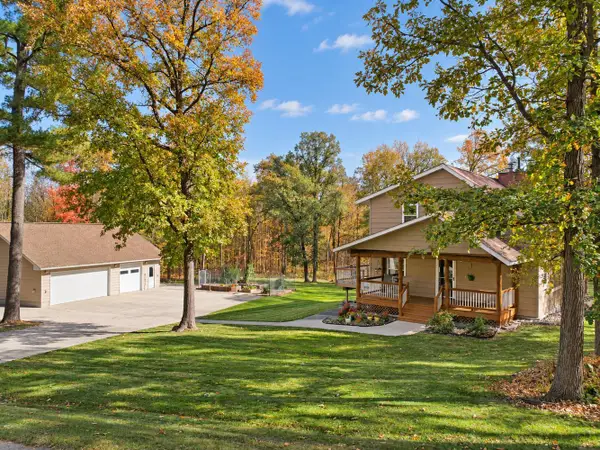 $424,900Active4 beds 3 baths2,782 sq. ft.
2002 NW 9th Avenue, Grand Rapids, MN 55744
MLS# 7155771Listed by: MOVE IT REAL ESTATE GROUP/LAKEHOMES.COM 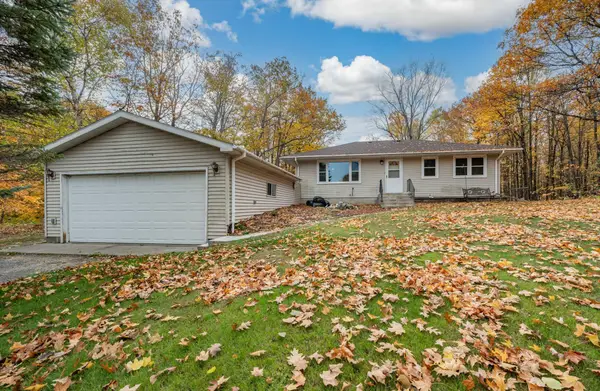 $189,900Active3 beds 1 baths912 sq. ft.
33137 Gary Drive, Grand Rapids, MN 55744
MLS# 7155849Listed by: RE/MAX ADVANTAGE PLUS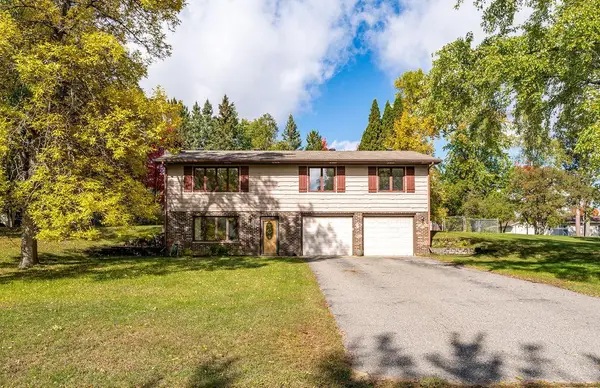 $265,000Active3 beds 2 baths1,781 sq. ft.
1303 SW 6th Street, Grand Rapids, MN 55744
MLS# 7156077Listed by: COLDWELL BANKER NORTHWOODS


Protect your home and budget from life's surprises with an Assurant Home Warranty, backed by a partner that supports you through every step of homeownership. Explore Plans.
©2026 Century 21 Real Estate LLC. All rights reserved. CENTURY 21®, the CENTURY 21 Logo and C21® are service marks owned by Century 21 Real Estate LLC. Century 21 Real Estate LLC fully supports the principles of the Fair Housing Act and the Equal Opportunity Act. Each office is independently owned and operated. Listing information is deemed reliable but not guaranteed accurate.