
1831 Fraser Street, Grand Rapids, MN 55744
Local realty services provided by:CENTURY 21 Atwood
1831 Fraser Street,Grand Rapids, MN 55744
$255,000
- 4 Beds
- 2 Baths
- 1,456 sq. ft.
- Single family
- Active
Listed by: jake gilhousen, pamela b. gilhousen
Office: coldwell banker northwoods
MLS#:7173187
Source:NSMLS
Price summary
- Price:$255,000
- Price per sq. ft.:$128.27
About this home
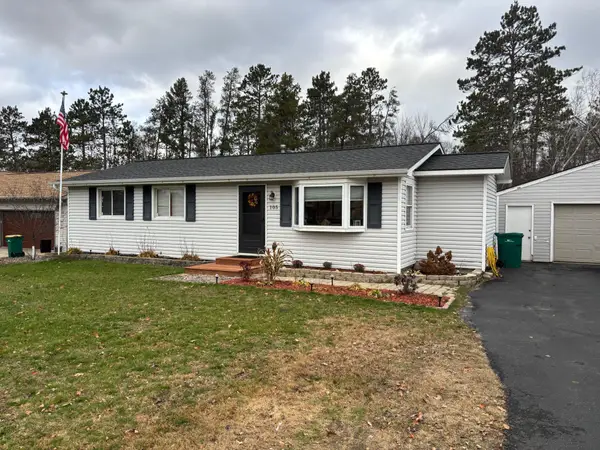
Located just minutes from Grand Rapids in the sought-after La Prairie neighborhood, this 4-bedroom, 2-bathroom home sits on a large corner lot with mature trees, apple trees and plenty of outdoor space to enjoy. This great floor plan offers a handy mud room that leads to a spacious back deck that is perfect for relaxing, grilling, or entertaining. The property also features a large two-stall garage with additional space alongside it for parking trailers, boats, or other recreational toys. With an updated furnace and central air conditioning, this home offers a great combination of comfort, space, and convenience in a desirable location!
Contact an agent
Home facts
- Year built:1970
- Subdivision & Development:Mcleods Acre Lts Add To Laprai
- Listing ID #:7173187
- Added:1 day(s) ago
- Updated:November 19, 2026 at 03:56 PM
Rooms and interior
- Bedrooms:4
- Total bathrooms:2
- Full bathrooms:1
- Dining Description:Living/Dining Room
- Bathrooms Description:1/2 Basement, 3/4 Basement, Upper Level Full Bath
- Basement:Yes
- Basement Description:Block
- Living area:1,456 sq. ft.
Heating and cooling
- Cooling:Central Air
- Heating:Forced Air
- Central air:Yes
Structure and exterior
- Year built:1970
- Building area:1,456 sq. ft.
- Lot area:0.34 Acres
- Lot Features:Corner Lot
- Levels:4 or More Level Split
Utilities
- Water:City Water - Connected, Well
- Sewer:City Sewer - Connected
Finances and disclosures
- Price:$255,000
- Price per sq. ft.:$128.27
- Tax amount:$1,619 (2026)
Parking
- Parking description:Detached Garage
- Garage:Yes
- Garage spaces:2
New listings near 1831 Fraser Street
- Coming Soon
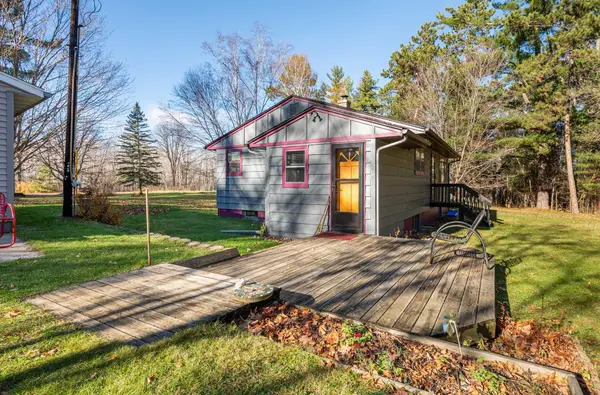 $274,900Coming Soon3 beds 1 baths1,104 sq. ft.
33719 E Deer Lake Road, Grand Rapids, MN 55744
MLS# 7169433Listed by: PEMBERTON RE - New
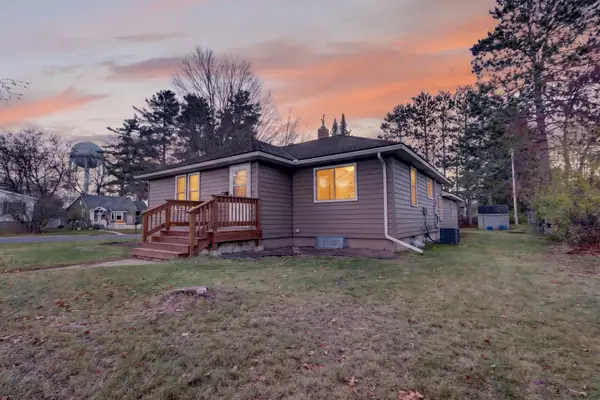 $189,900Active3 beds 2 baths950 sq. ft.
736 NW 7th Avenue, Grand Rapids, MN 55744
MLS# 7173954Listed by: EDGE OF THE WILDERNESS REALTY - New
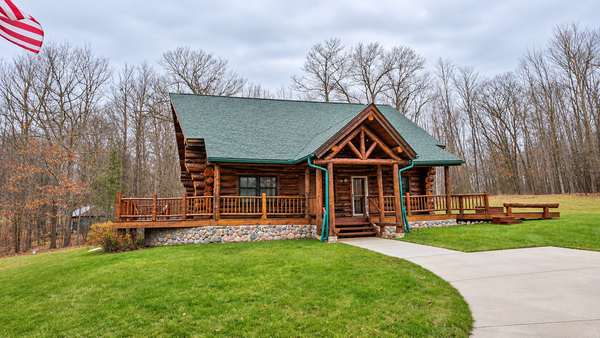 $367,000Active2 beds 3 baths1,800 sq. ft.
18583 Unger Lane, Grand Rapids, MN 55744
MLS# 7174102Listed by: GRAND PROPERTIES REAL ESTATE - New
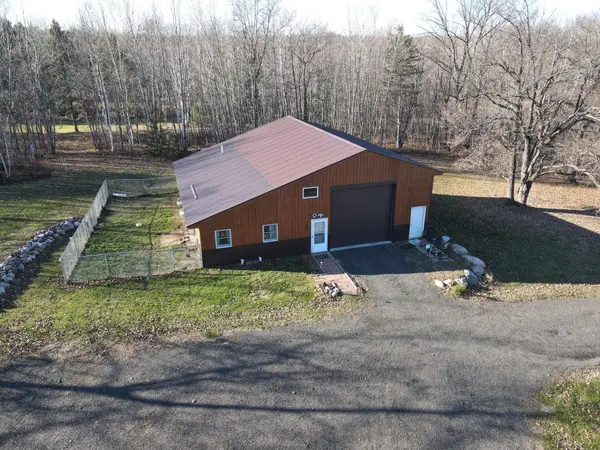 $339,000Active3 beds 2 baths1,100 sq. ft.
32723 Laplant Road, Grand Rapids, MN 55744
MLS# 7173484Listed by: MN DIRECT PROPERTIES - New
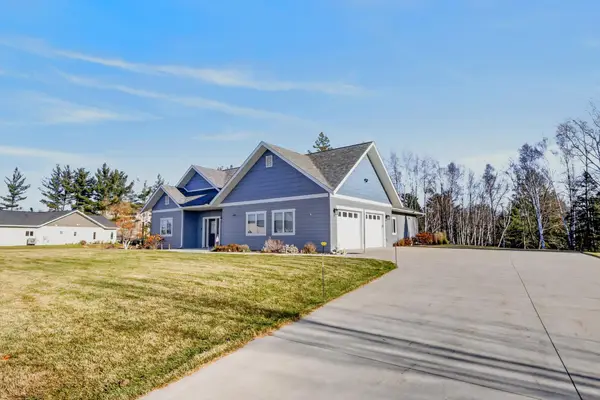 $599,900Active3 beds 2 baths2,272 sq. ft.
980 SW 22nd Avenue, Grand Rapids, MN 55744
MLS# 7173210Listed by: COLDWELL BANKER NORTHWOODS - New
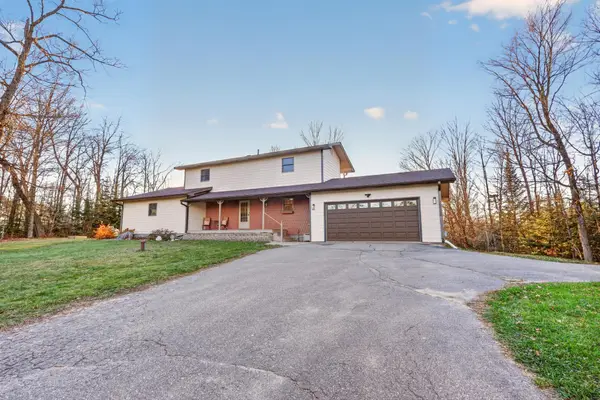 $675,000Active3 beds 3 baths3,484 sq. ft.
1618 Mishawaka Road, Grand Rapids, MN 55744
MLS# 7173248Listed by: COLDWELL BANKER NORTHWOODS - New
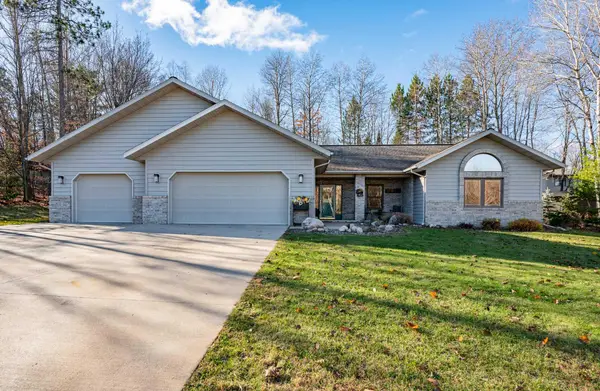 $450,000Active3 beds 3 baths2,042 sq. ft.
407 SW 12th Avenue, Grand Rapids, MN 55744
MLS# 7172370Listed by: COLDWELL BANKER NORTHWOODS - New
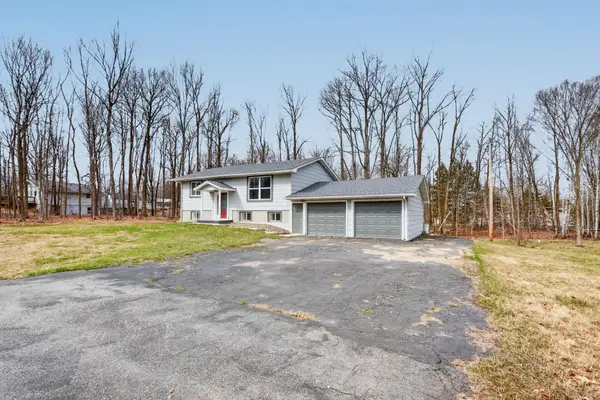 $299,999Active4 beds 2 baths1,872 sq. ft.
814 Rogers Avenue, Grand Rapids, MN 55744
MLS# 7172597Listed by: PEMBERTON RE - New
 $285,000Active4 beds 2 baths2,088 sq. ft.
105 NE 20th Street, Grand Rapids, MN 55744
MLS# 7171948Listed by: MCGREGOR REALTY & PROPERTY


Protect your home and budget from life's surprises with an Assurant Home Warranty, backed by a partner that supports you through every step of homeownership. Explore Plans.
©2026 Century 21 Real Estate LLC. All rights reserved. CENTURY 21®, the CENTURY 21 Logo and C21® are service marks owned by Century 21 Real Estate LLC. Century 21 Real Estate LLC fully supports the principles of the Fair Housing Act and the Equal Opportunity Act. Each office is independently owned and operated. Listing information is deemed reliable but not guaranteed accurate.