
19117 Kathryn Avenue, Grand Rapids, MN 55744
Local realty services provided by:CENTURY 21 FM Realty
19117 Kathryn Avenue,Grand Rapids, MN 55744
$879,900
- 3 Beds
- 3 Baths
- 2,872 sq. ft.
- Single family
- Active
Listed by: dawn crowe
Office: keller williams select realty
MLS#:7121403
Source:NSMLS
Price summary
- Price:$879,900
- Price per sq. ft.:$306.37
About this home
Some homes are built simply to fill a lot. This one is being created for people who want northern Minnesota to feel like home—whether that means peaceful mornings, weekends on the water, room for family to gather, or the freedom to settle in and stay for years.
Tucked into a wooded 1.54-acre setting in Oak Island Estates, this custom Blackwater Builders home offers the privacy and natural beauty people come north to find, while keeping Grand Rapids conveniences and nearby Pokegama Lake access close at hand. Launch the boat just down the road, spend the day on the lake, and return home without the upkeep, exposure and added expense that can come with direct shoreline ownership.
Inside, the home is designed to feel open, warm and easy to live in. Natural light fills the main gathering spaces, while a stone fireplace creates a beautiful focal point and a welcoming place to gather through every Minnesota season. Radiant in-floor heat adds another layer of comfort, and the primary suite, laundry and everyday living are all located on the main floor—creating a home that works beautifully today and remains practical for the future.
A butler’s pantry with a sink and custom cabinetry keeps entertaining effortless and the kitchen beautifully composed. When family or friends arrive, the upper level becomes their own retreat, featuring two spacious bedrooms, a full bath and an 18x30 bonus room for movies, games, work, hobbies or extended stays.
The oversized 30x38 side-load garage offers three true stalls with plenty of room for storage, radiant heat, windows and a floor drain—space for vehicles, a boat and the equipment that makes northern living more enjoyable. The wooded property may also provide room for a future 40x60 accessory building, subject to applicable approvals.
Built by a local craftsman with more than 25 years of experience, this is not a home assembled simply to meet the minimum. Thoughtful materials, energy-efficient systems, custom cabinetry and carefully considered details create a home designed to feel substantial, comfortable and lasting.
Construction is moving forward and the home is taking shape, giving buyers the opportunity to see the scale, design and craftsmanship that were once only visible in the plans and concept renderings. Updated construction photos now offer a glimpse of the home coming to life while still providing the ease of new construction without beginning the building process from scratch. Any remaining opportunities for buyer-requested changes or selections are subject to construction progress, product availability and written builder approval.
This is lake-country living with privacy, flexibility and room to breathe—a home made for gathering around the fire, retreating into nature and enjoying everything that brought you north in the first place.
AI-generated concept renderings are used for marketing purposes. Final construction, materials, finishes, dimensions and landscaping may vary....
Contact an agent
Home facts
- Year built:2026
- Subdivision & Development:Oak Island Estates
- Listing ID #:7121403
- Added:35 day(s) ago
- Updated:September 12, 2026 at 12:43 PM
Rooms and interior
- Bedrooms:3
- Total bathrooms:3
- Full bathrooms:2
- Half bathrooms:1
- Dining Description:Informal Dining Room, Living/Dining Room
- Bathrooms Description:Bathroom Ensuite, Main Floor 1/2 Bath, Upper Level Full Bath
- Kitchen Description:Dishwasher, Exhaust Fan, Microwave, Range, Refrigerator, Tankless Water Heater
- Living area:2,872 sq. ft.
Heating and cooling
- Cooling:Central Air, Whole House Fan
- Heating:Forced Air, In-Floor Heating
- Central air:Yes
Structure and exterior
- Roof:Age 8 Years or Less
- Year built:2026
- Building area:2,872 sq. ft.
- Lot area:1.54 Acres
- Lot Features:Level, Tree Coverage - Heavy, Wooded
- Levels:1 1/2 Story
Utilities
- Water:Well
- Sewer:Mound Septic, Septic System Compliant - Yes
Finances and disclosures
- Price:$879,900
- Price per sq. ft.:$306.37
- Tax amount:$278 (2026)
Features and amenities
- Appliances:Exhaust Fan, Microwave, Range, Refrigerator, Tankless Water Heater
- Amenities:Air-To-Air Exchanger, Tankless Water Heater, Water Filtration System
Parking
- Parking description:Asphalt, Attached Garage, Floor Drain, Garage Door Opener, Heated Garage, Insulated Garage
- Garage:Yes
- Garage spaces:3
New listings near 19117 Kathryn Avenue
- New
 $425,000Active4 beds 2 baths1,568 sq. ft.
29142 Scenic Drive, Grand Rapids, MN 55744
MLS# 7133258Listed by: GRAND PROPERTIES REAL ESTATE - New
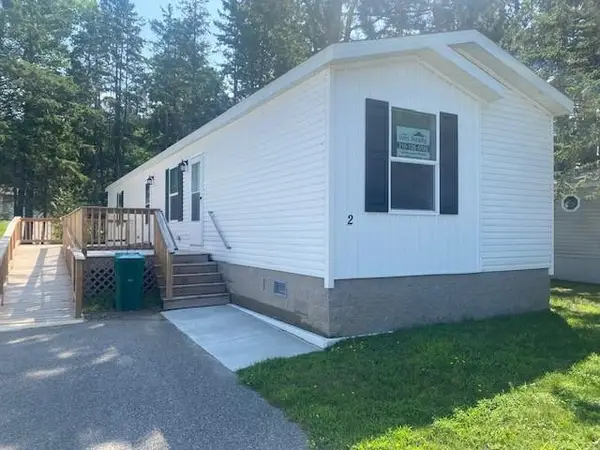 $124,900Active2 beds 2 baths1,056 sq. ft.
603 SW 14th Avenue #2, Grand Rapids, MN 55744
MLS# 7142943Listed by: MIKE IVES REALTY - New
 $254,900Active3 beds 2 baths1,778 sq. ft.
826 Willow Lane, Grand Rapids, MN 55744
MLS# 7142977Listed by: EDGE OF THE WILDERNESS REALTY - New
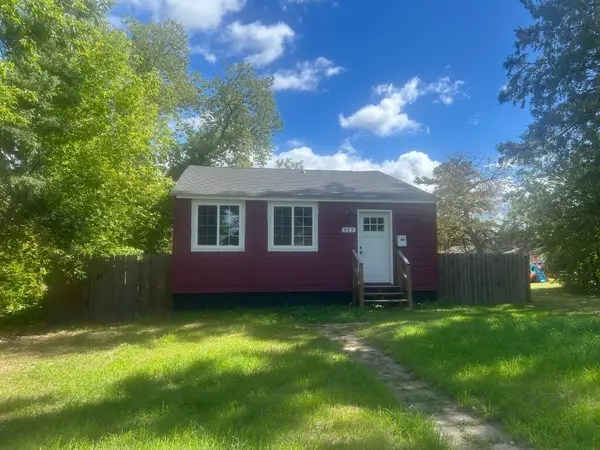 $167,500Active2 beds 1 baths840 sq. ft.
822 NW 7th Avenue, Grand Rapids, MN 55744
MLS# 7142998Listed by: MN DIRECT PROPERTIES - New
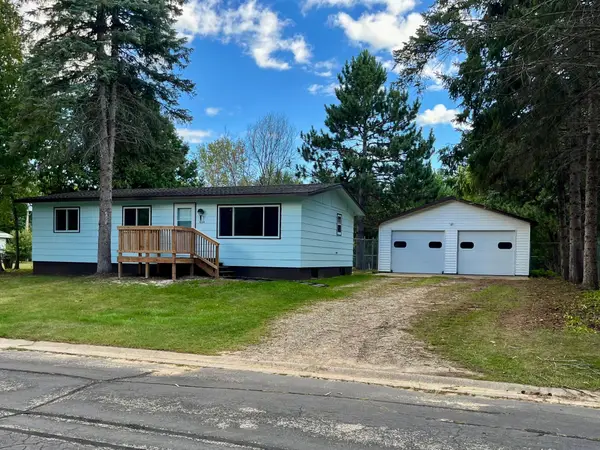 $239,000Active3 beds 1 baths1,008 sq. ft.
1024 SE 7th Street, Grand Rapids, MN 55744
MLS# 7142483Listed by: RE/MAX ADVANTAGE PLUS - Open Sun, 11am to 1pmNew
 $539,000Active3 beds 3 baths1,744 sq. ft.
34812 E County Road 218, Grand Rapids, MN 55744
MLS# 7140824Listed by: COLDWELL BANKER NORTHWOODS - New
 $174,900Active2 beds 1 baths728 sq. ft.
517 NE 10th Avenue, Grand Rapids, MN 55744
MLS# 7140007Listed by: PEMBERTON RE - New
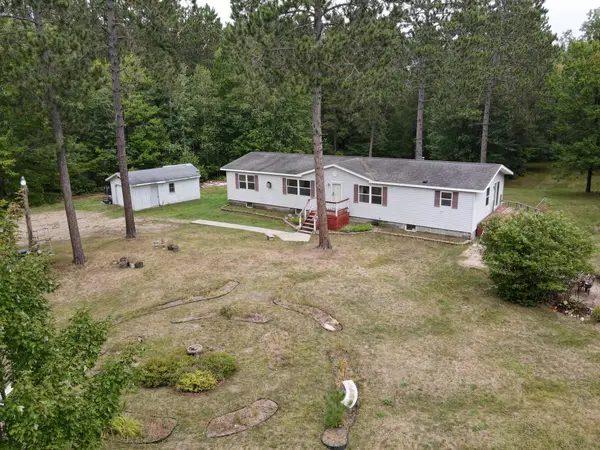 $285,000Active3 beds 2 baths2,016 sq. ft.
34172 Cimarron Lane, Grand Rapids, MN 55744
MLS# 7139100Listed by: MN DIRECT PROPERTIES - New
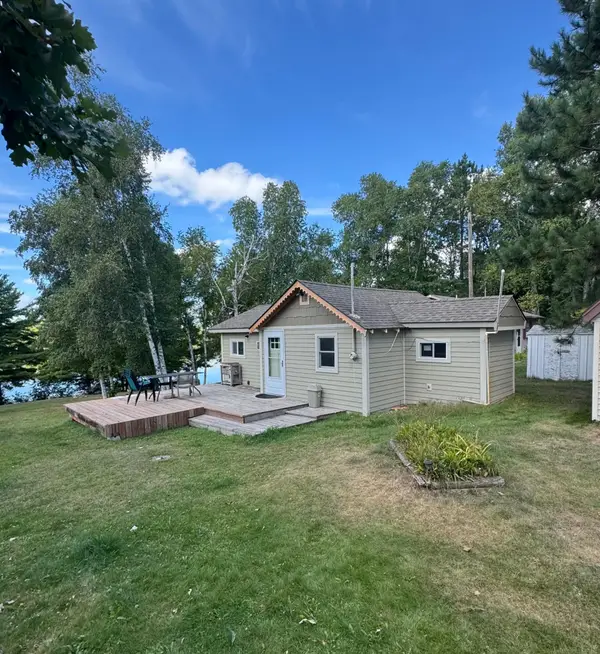 $274,900Active2 beds 1 baths641 sq. ft.
31837 Macdougal Bay Road, Grand Rapids, MN 55744
MLS# 7138180Listed by: RE/MAX RESULTS - NISSWA - New
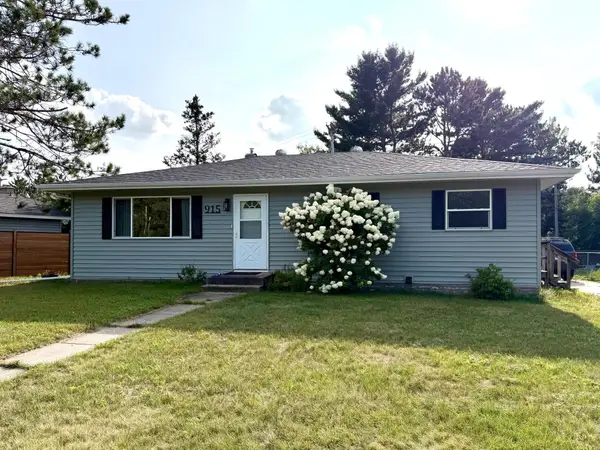 $259,000Active4 beds 2 baths1,976 sq. ft.
915 NE 7th Avenue, Grand Rapids, MN 55744
MLS# 7131887Listed by: MN DIRECT PROPERTIES


Protect your home and budget from life's surprises with an Assurant Home Warranty, backed by a partner that supports you through every step of homeownership. Explore Plans.
©2026 Century 21 Real Estate LLC. All rights reserved. CENTURY 21®, the CENTURY 21 Logo and C21® are service marks owned by Century 21 Real Estate LLC. Century 21 Real Estate LLC fully supports the principles of the Fair Housing Act and the Equal Opportunity Act. Each office is independently owned and operated. Listing information is deemed reliable but not guaranteed accurate.