20371 Golf Crest Drive, Grand Rapids, MN 55744
Local realty services provided by:CENTURY 21 FM Realty
20371 Golf Crest Drive,Grand Rapids, MN 55744
$259,000
- 2 Beds
- 2 Baths
- - sq. ft.
- Single family
- Sold
Listed by: todd stone, mary roy
Office: mn direct properties
MLS#:7111944
Source:ND_FMAAR
Sorry, we are unable to map this address
Price summary
- Price:$259,000
- Monthly HOA dues:$340
About this home
2 bath 2 BR Townhome located at Natureview, single level with attached garage. Open floor plan with in-floor heat and mini-split. Includes master BR with bath and electric fireplace.
Contact an agent
Home facts
- Year built:2005
- Subdivision & Development:Cic #25 Nature View
- Listing ID #:7111944
- Added:44 day(s) ago
- Updated:September 04, 2026 at 06:58 AM
Rooms and interior
- Bedrooms:2
- Total bathrooms:2
- Full bathrooms:1
- Rooms Total:6
Heating and cooling
- Cooling:Ductless
- Heating:Forced Air
Structure and exterior
- Year built:2005
Utilities
- Water:Drilled, Private, Shared System, Well
- Sewer:Private Sewer, Septic System Compliant - Yes
Finances and disclosures
- Price:$259,000
- Tax amount:$1,682
Parking
- Garage spaces:2
New listings near 20371 Golf Crest Drive
- New
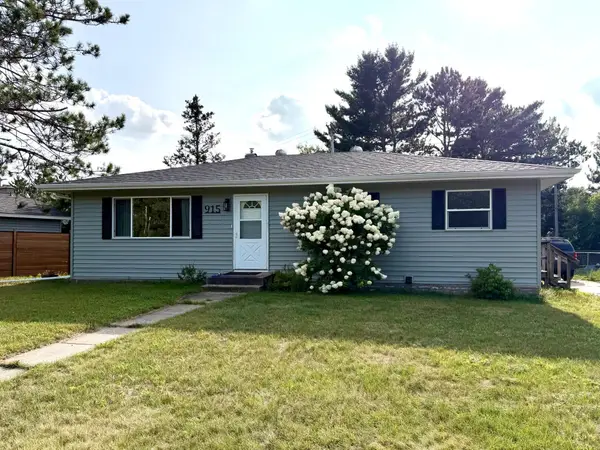 $259,000Active4 beds 2 baths1,976 sq. ft.
915 NE 7th Avenue, Grand Rapids, MN 55744
MLS# 7131887Listed by: MN DIRECT PROPERTIES - New
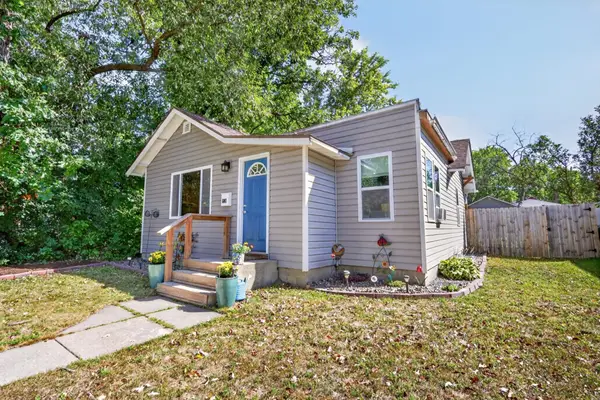 $169,000Active2 beds 1 baths1,008 sq. ft.
608 NE 3rd Avenue, Grand Rapids, MN 55744
MLS# 7136190Listed by: EDGE OF THE WILDERNESS REALTY - New
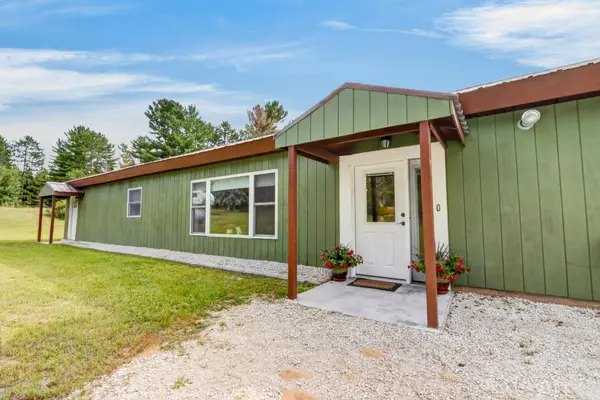 $449,900Active3 beds 3 baths1,794 sq. ft.
32900 Wabana Road, Grand Rapids, MN 55744
MLS# 7125777Listed by: PEMBERTON RE - New
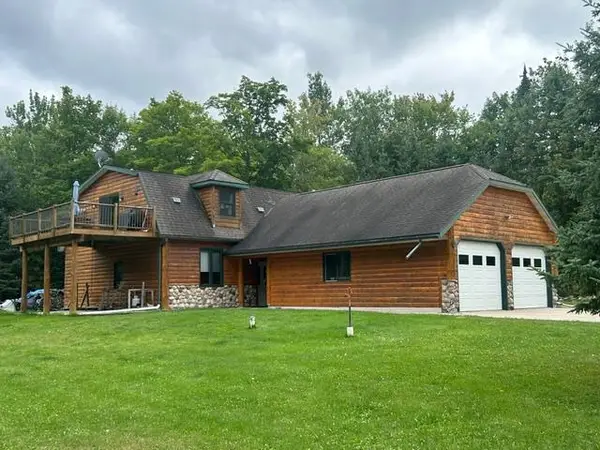 $449,900Active3 beds 2 baths3,600 sq. ft.
20118 Moose Point Road, Grand Rapids, MN 55744
MLS# 7136575Listed by: MN DIRECT PROPERTIES - New
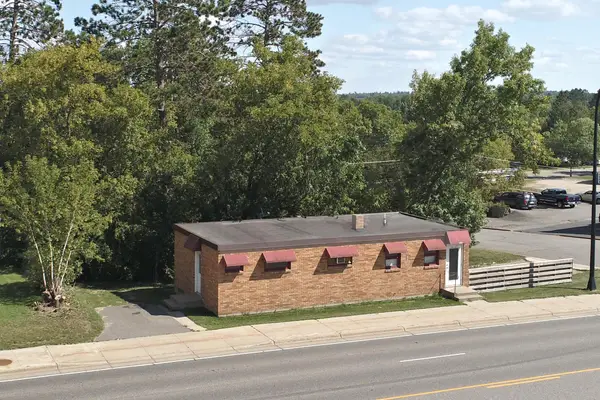 $169,000Active3 beds 2 baths1,848 sq. ft.
420 S Pokegama Avenue, Grand Rapids, MN 55744
MLS# 7133242Listed by: MOVE IT REAL ESTATE GROUP/LAKEHOMES.COM - New
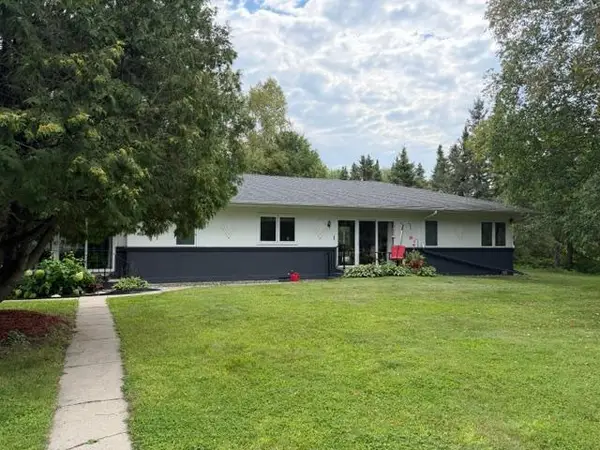 $410,000Active3 beds 2 baths1,680 sq. ft.
1329 Isleview Road, Grand Rapids, MN 55744
MLS# 7131944Listed by: MN DIRECT PROPERTIES - New
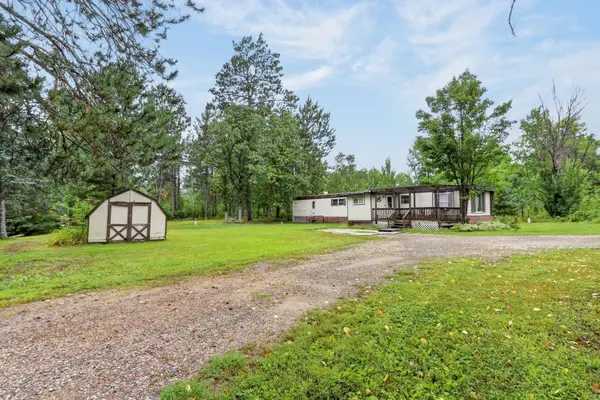 $129,000Active2 beds 1 baths924 sq. ft.
4171 State Highway 38, Grand Rapids, MN 55744
MLS# 7133045Listed by: PEMBERTON RE  $95,000Pending2 beds 1 baths1,532 sq. ft.
35294 State Highway 38, Grand Rapids, MN 55744
MLS# 7076944Listed by: EDINA REALTY, INC.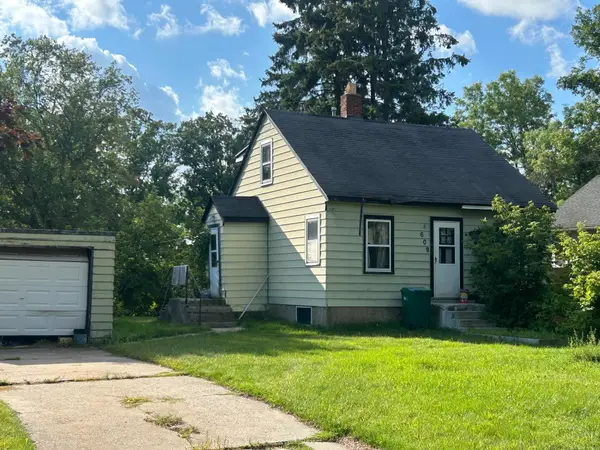 $89,000Pending3 beds 1 baths772 sq. ft.
609 NW 9th Avenue, Grand Rapids, MN 55744
MLS# 7132667Listed by: MN DIRECT PROPERTIES- New

 $200,000Active3 beds 2 baths2,470 sq. ft.
601 SW 1st Avenue, Grand Rapids, MN 55744
MLS# 7132353Listed by: CENTURY 21 LAND OF LAKES


Protect your home and budget from life's surprises with an Assurant Home Warranty, backed by a partner that supports you through every step of homeownership. Explore Plans.
©2026 Century 21 Real Estate LLC. All rights reserved. CENTURY 21®, the CENTURY 21 Logo and C21® are service marks owned by Century 21 Real Estate LLC. Century 21 Real Estate LLC fully supports the principles of the Fair Housing Act and the Equal Opportunity Act. Each office is independently owned and operated. Listing information is deemed reliable but not guaranteed accurate.