
2410 Timberline Drive, Grand Rapids, MN 55744
Local realty services provided by:CENTURY 21 First Realty, Inc.
2410 Timberline Drive,Grand Rapids, MN 55744
$899,000
- 3 Beds
- 4 Baths
- 3,015 sq. ft.
- Single family
- Pending
Listed by: taylor edward balogh
Office: acer real estate group
MLS#:7101142
Source:NSMLS
Price summary
- Price:$899,000
- Price per sq. ft.:$298.18
About this home
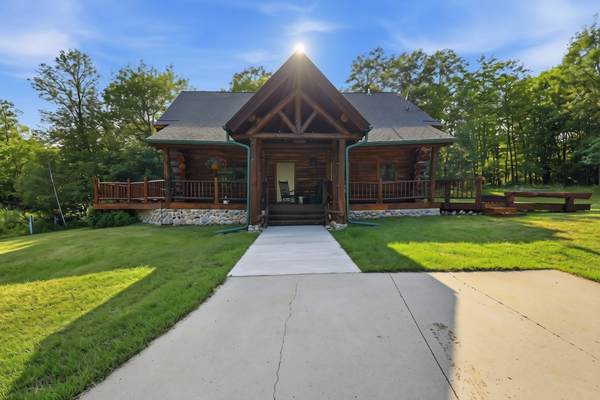
Check out this exceptional custom-built home in sought-after Southwest Grand Rapids, perfectly situated on 1.59 beautifully wooded acres within the city limits. Offering the rare combination of privacy, luxury, and convenience, this stunning 2018-built residence feels like a private retreat while remaining just minutes from shopping, dining, healthcare, schools, parks, and everything Grand Rapids has to offer.
Entering the home, you're immediately welcomed by soaring ceilings, exposed timber beams, rich hardwood floors, and expansive windows that flood the home with natural light. The dramatic two-story great room serves as the centerpiece of the home, anchored by a stunning floor-to-ceiling stone fireplace and seamlessly connected to the dining area and custom kitchen.
Designed with both entertaining and everyday living in mind, the kitchen features granite countertops, premium cabinetry, high-end stainless appliances, double islands, and a walk-in pantry, while the spacious mudroom and laundry area provide exceptional storage and organization.
The home's thoughtful design continues throughout the private living spaces. The primary suite offers a peaceful retreat with wooded views, a generous walk-in closet, and a spa-inspired bathroom complete with dual vanities, a soaking tub, and tiled walk-in shower. In a feature rarely found in homes of this size, every bedroom includes its own private bathroom and walk-in closet, creating true en-suite accommodations that provide comfort and privacy for family members and guests.
Overlooking the great room below, a distinctive upper-level catwalk adds architectural character and visual interest while connecting additional living spaces. Every detail of the home reflects quality craftsmanship and intentional design, creating a warm yet sophisticated atmosphere throughout.
The outdoor living space is every bit as impressive as the interior. Expansive concrete patios, professional landscaping, decorative stone entrance pillars, and a beautiful covered pavilion create the perfect setting for entertaining, relaxing, and enjoying the peaceful wooded surroundings.
Additional highlights include in-floor heat, forced-air heating, a finished 960-square-foot attached three-stall heated garage, a storage shed, fenced back yard, irrigation system, security system, and a desirable corner-lot setting with a driveway featuring two convenient entry and exit points. Combined with its rare blend of privacy, acreage, and convenience, this property offers custom construction, luxury finishes, exceptional outdoor living spaces, and a highly sought-after in-town location, presenting a rare opportunity to enjoy luxury living in a peaceful, private setting....
Contact an agent
Home facts
- Year built:2018
- Listing ID #:7101142
- Added:114 day(s) ago
- Updated:October 23, 2026 at 11:43 AM
Rooms and interior
- Bedrooms:3
- Total bathrooms:4
- Full bathrooms:1
- Half bathrooms:1
- Dining Description:Informal Dining Room
- Kitchen Description:Dishwasher, Microwave, Range, Refrigerator, Stainless Steel Appliances
- Living area:3,015 sq. ft.
Heating and cooling
- Cooling:Central Air
- Heating:Forced Air, In-Floor Heating
- Central air:Yes
Structure and exterior
- Roof:Asphalt
- Year built:2018
- Building area:3,015 sq. ft.
- Lot area:1.59 Acres
- Lot Features:Tree Coverage - Medium, Underground Utilities
- Levels:2 Story
Utilities
- Water:Well
- Sewer:Septic System Compliant - Yes
Finances and disclosures
- Price:$899,000
- Price per sq. ft.:$298.18
- Tax amount:$5,479 (2026)
Features and amenities
- Appliances:Microwave, Range, Refrigerator, Stainless Steel Appliances
Parking
- Parking description:Asphalt, Attached Garage, Heated Garage, Insulated Garage, Multiple Garages
- Garage:Yes
- Garage spaces:3
New listings near 2410 Timberline Drive
- New
 $355,000Active2 beds 4 baths1,800 sq. ft.
18583 Unger Lane, Grand Rapids, MN 55744
MLS# 7162122Listed by: GRAND PROPERTIES REAL ESTATE 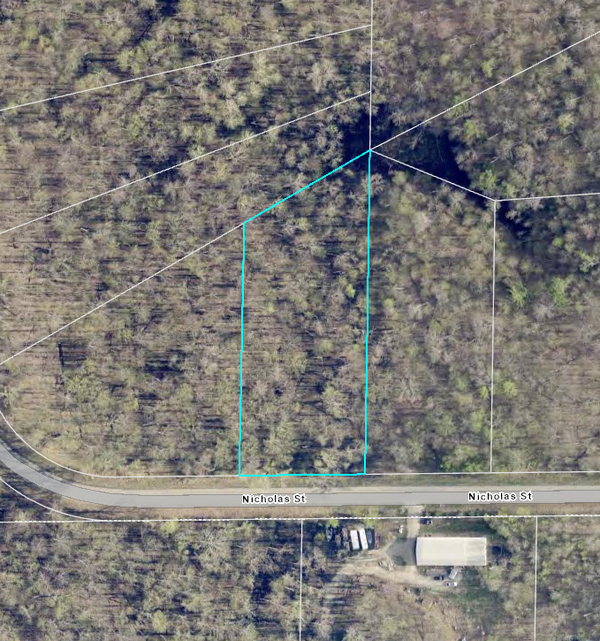 $70,000Pending1.88 Acres
TBD Nicholas Street, Grand Rapids, MN 55744
MLS# 7161513Listed by: KELLER WILLIAMS CLASSIC REALTY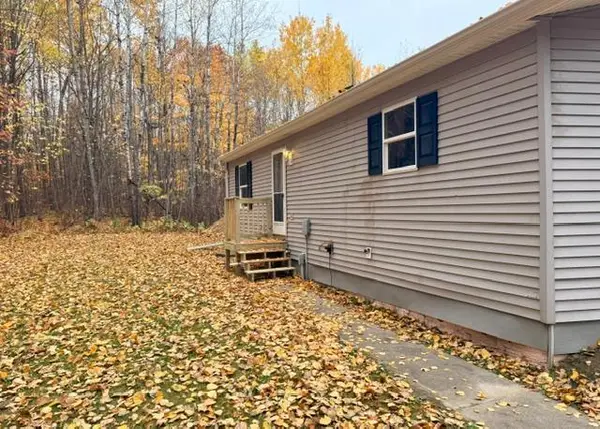 $204,900Pending2 beds 1 baths1,050 sq. ft.
31258 County Road 67, Grand Rapids, MN 55744
MLS# 7159722Listed by: LAKES & LEISURE REALTY- New
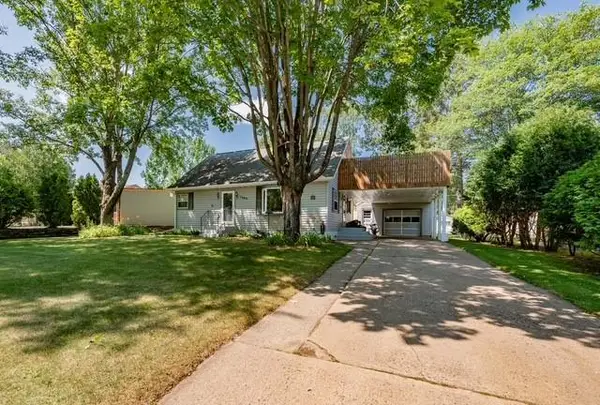 $224,000Active3 beds 2 baths1,698 sq. ft.
1403 SW 1st Avenue, Grand Rapids, MN 55744
MLS# 7159878Listed by: RE/MAX ADVANTAGE PLUS - New
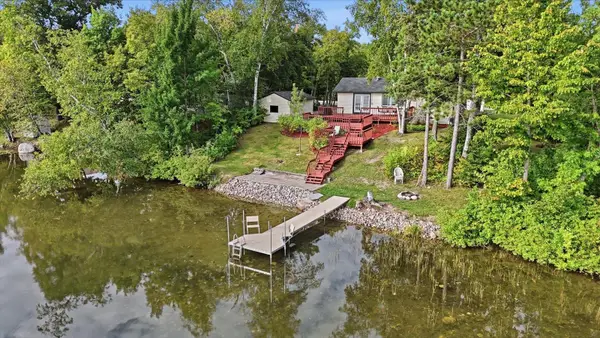 $349,900Active3 beds 2 baths1,052 sq. ft.
28294 E Bass Lake Road, Grand Rapids, MN 55744
MLS# 7139791Listed by: PEMBERTON RE - New
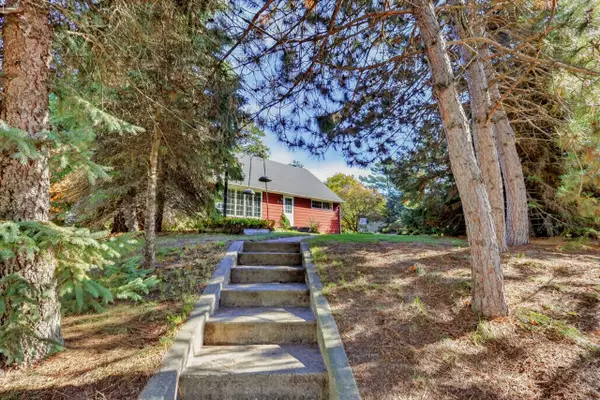 $259,000Active3 beds 3 baths1,512 sq. ft.
2111 Norway Street, Grand Rapids, MN 55744
MLS# 7158552Listed by: COLDWELL BANKER NORTHWOODS - New
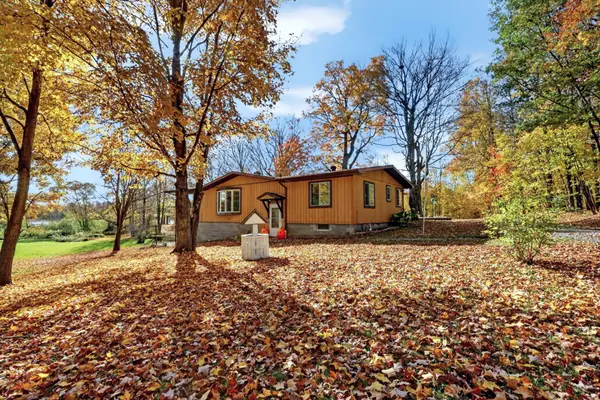 $329,000Active3 beds 3 baths2,268 sq. ft.
2200 SW 16th Street, Grand Rapids, MN 55744
MLS# 7158580Listed by: COLDWELL BANKER NORTHWOODS 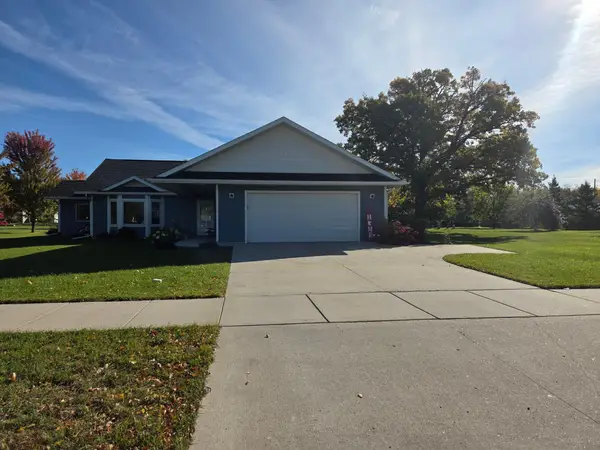 $389,900Pending2 beds 2 baths1,622 sq. ft.
824 N Pokegama Ave, Grand Rapids, MN 55744
MLS# 7156646Listed by: MOVE IT REAL ESTATE GROUP/LAKEHOMES.COM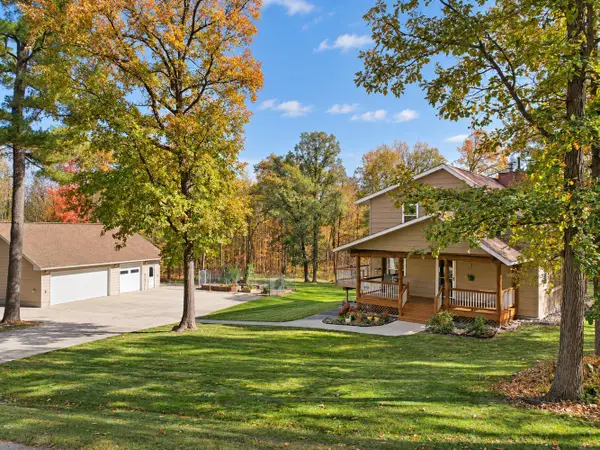 $424,900Active4 beds 3 baths2,782 sq. ft.
2002 NW 9th Avenue, Grand Rapids, MN 55744
MLS# 7155771Listed by: MOVE IT REAL ESTATE GROUP/LAKEHOMES.COM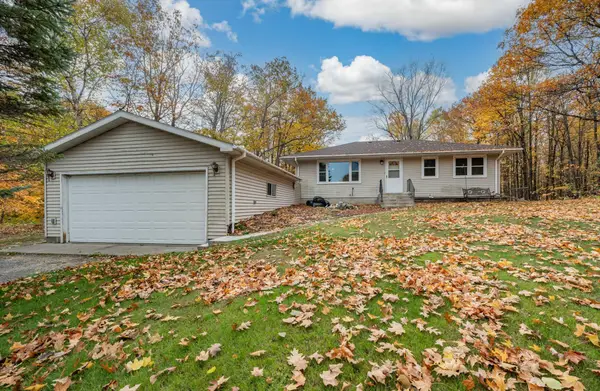 $189,900Active3 beds 1 baths912 sq. ft.
33137 Gary Drive, Grand Rapids, MN 55744
MLS# 7155849Listed by: RE/MAX ADVANTAGE PLUS


Protect your home and budget from life's surprises with an Assurant Home Warranty, backed by a partner that supports you through every step of homeownership. Explore Plans.
©2026 Century 21 Real Estate LLC. All rights reserved. CENTURY 21®, the CENTURY 21 Logo and C21® are service marks owned by Century 21 Real Estate LLC. Century 21 Real Estate LLC fully supports the principles of the Fair Housing Act and the Equal Opportunity Act. Each office is independently owned and operated. Listing information is deemed reliable but not guaranteed accurate.