
29142 Scenic Drive, Grand Rapids, MN 55744
Local realty services provided by:CENTURY 21 FM Realty
29142 Scenic Drive,Grand Rapids, MN 55744
$425,000
- 4 Beds
- 2 Baths
- 1,568 sq. ft.
- Single family
- Active
Listed by: annalea hussman peters
Office: grand properties real estate
MLS#:7133258
Source:NSMLS
Price summary
- Price:$425,000
- Price per sq. ft.:$135.52
About this home
Beautifully renovated 4-bedroom, 2-bath home situated on nearly 8 acres! The home has been updated throughout and features numerous new amenities, including a new furnace, water heater, kitchen appliances, flooring, fixtures, paint and more. The property offers exceptional storage and workspace with a detached 3-stall garage, a separate 1-stall storage shed and an impressive 36' x 56' heated pole building featuring a 14' x 18' office space at the front. Enjoy the privacy and space of country living with room for vehicles, equipment, hobbies or a home-based business. This move-in-ready property offers the perfect combination of a beautifully updated home, acreage and versatile outbuildings!
Contact an agent
Home facts
- Year built:2003
- Listing ID #:7133258
- Added:1 day(s) ago
- Updated:September 12, 2026 at 12:54 PM
Rooms and interior
- Bedrooms:4
- Total bathrooms:2
- Full bathrooms:1
- Kitchen Description:Dishwasher, Range, Refrigerator
- Basement:Yes
- Basement Description:Block, Walkout
- Living area:1,568 sq. ft.
Heating and cooling
- Heating:Forced Air
Structure and exterior
- Roof:Asphalt
- Year built:2003
- Building area:1,568 sq. ft.
- Lot area:7.89 Acres
- Lot Features:Tree Coverage - Medium
- Levels:1 Story
Utilities
- Water:Private
- Sewer:Private Sewer
Finances and disclosures
- Price:$425,000
- Price per sq. ft.:$135.52
- Tax amount:$3,330 (2026)
Features and amenities
- Appliances:Range, Refrigerator
Parking
- Parking description:Detached Garage
- Garage:Yes
- Garage spaces:3
New listings near 29142 Scenic Drive
- New
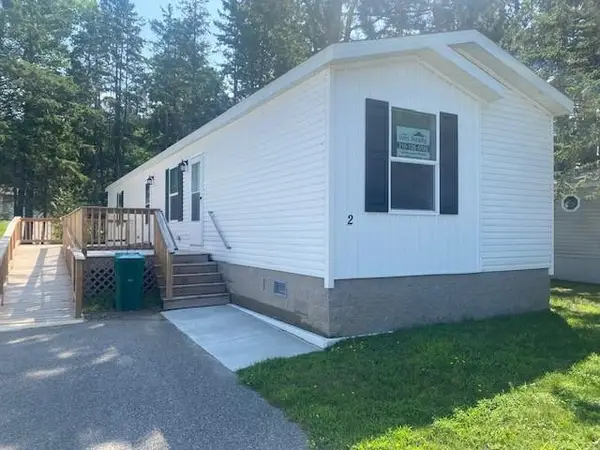 $124,900Active2 beds 2 baths1,056 sq. ft.
603 SW 14th Avenue #2, Grand Rapids, MN 55744
MLS# 7142943Listed by: MIKE IVES REALTY - New
 $254,900Active3 beds 2 baths1,778 sq. ft.
826 Willow Lane, Grand Rapids, MN 55744
MLS# 7142977Listed by: EDGE OF THE WILDERNESS REALTY - New
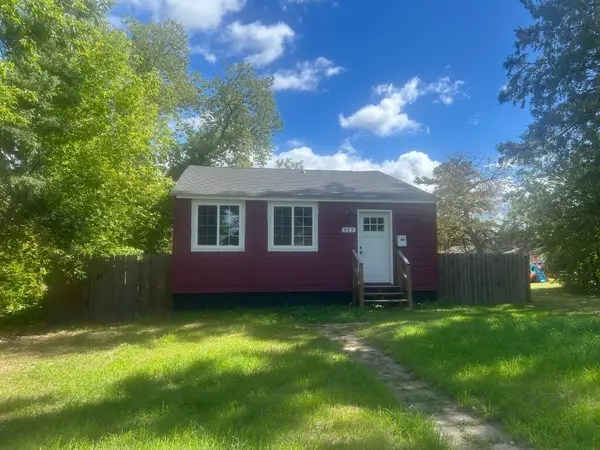 $167,500Active2 beds 1 baths840 sq. ft.
822 NW 7th Avenue, Grand Rapids, MN 55744
MLS# 7142998Listed by: MN DIRECT PROPERTIES - New
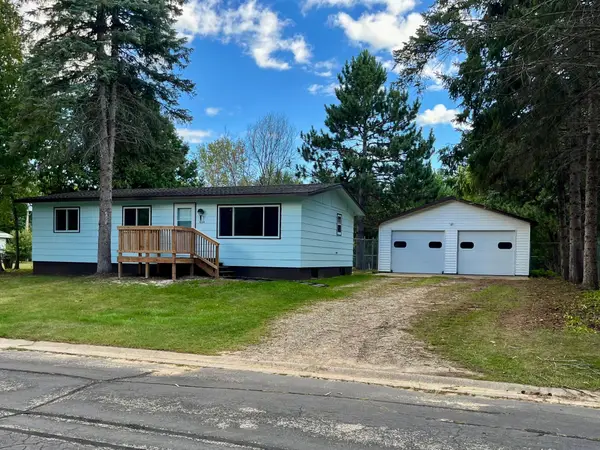 $239,000Active3 beds 1 baths1,008 sq. ft.
1024 SE 7th Street, Grand Rapids, MN 55744
MLS# 7142483Listed by: RE/MAX ADVANTAGE PLUS - Open Sun, 11am to 1pmNew
 $539,000Active3 beds 3 baths1,744 sq. ft.
34812 E County Road 218, Grand Rapids, MN 55744
MLS# 7140824Listed by: COLDWELL BANKER NORTHWOODS - New
 $174,900Active2 beds 1 baths728 sq. ft.
517 NE 10th Avenue, Grand Rapids, MN 55744
MLS# 7140007Listed by: PEMBERTON RE - New
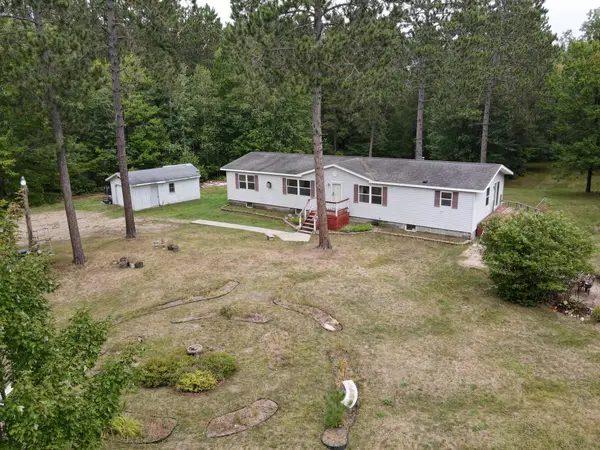 $285,000Active3 beds 2 baths2,016 sq. ft.
34172 Cimarron Lane, Grand Rapids, MN 55744
MLS# 7139100Listed by: MN DIRECT PROPERTIES - New
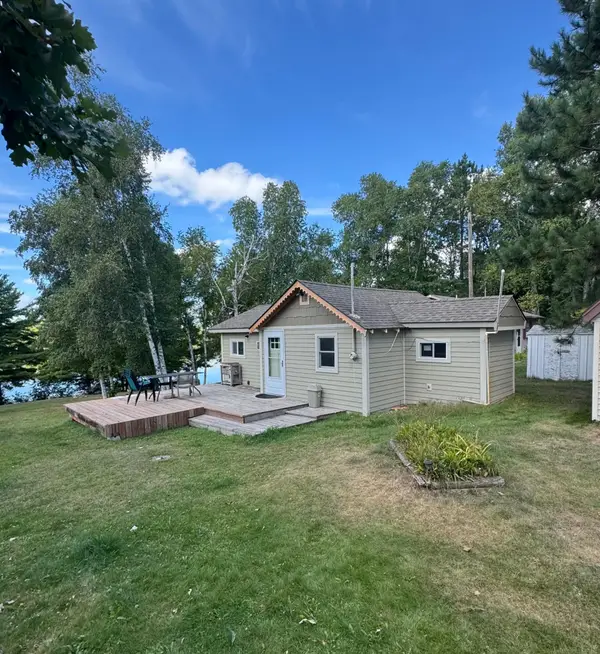 $274,900Active2 beds 1 baths641 sq. ft.
31837 Macdougal Bay Road, Grand Rapids, MN 55744
MLS# 7138180Listed by: RE/MAX RESULTS - NISSWA - New
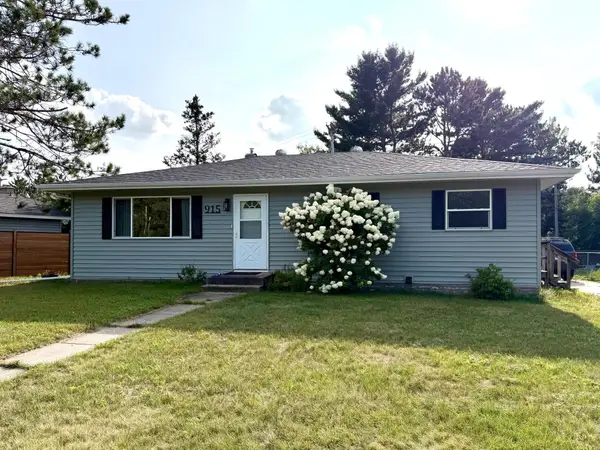 $259,000Active4 beds 2 baths1,976 sq. ft.
915 NE 7th Avenue, Grand Rapids, MN 55744
MLS# 7131887Listed by: MN DIRECT PROPERTIES


Protect your home and budget from life's surprises with an Assurant Home Warranty, backed by a partner that supports you through every step of homeownership. Explore Plans.
©2026 Century 21 Real Estate LLC. All rights reserved. CENTURY 21®, the CENTURY 21 Logo and C21® are service marks owned by Century 21 Real Estate LLC. Century 21 Real Estate LLC fully supports the principles of the Fair Housing Act and the Equal Opportunity Act. Each office is independently owned and operated. Listing information is deemed reliable but not guaranteed accurate.