
710 NW 9th Street, Grand Rapids, MN 55744
Local realty services provided by:CENTURY 21 First Realty, Inc.
710 NW 9th Street,Grand Rapids, MN 55744
$239,999
- 3 Beds
- 2 Baths
- 1,307 sq. ft.
- Single family
- Coming Soon
Upcoming open houses
- Sun, Nov 0110:00 am - 12:00 pm
Listed by: malcolm wallaker
Office: pemberton re
MLS#:7165475
Source:NSMLS
Price summary
- Price:$239,999
- Price per sq. ft.:$138.41
About this home
A refreshed kitchen, new flooring throughout, and space for everyday life in Grand Rapids. This 3 bedroom, 2 bathroom home offers 1,307 finished square feet, plus a lower level office and workshop for work, hobbies, or your next project. A two stall garage provides parking and storage, while the manageable city lot keeps yard work simple. Schedule your showing and come see it for yourself.
Contact an agent
Home facts
- Year built:1948
- Subdivision & Development:Auditors Sub 35
- Listing ID #:7165475
- Updated:October 28, 2026 at 04:57 AM
Rooms and interior
- Bedrooms:3
- Total bathrooms:2
- Full bathrooms:1
- Dining Description:Eat In Kitchen, Living/Dining Room
- Bathrooms Description:3/4 Basement, Main Floor Full Bath
- Kitchen Description:Dishwasher, Range, Refrigerator
- Basement:Yes
- Basement Description:Block, Full, Partially Finished
- Living area:1,307 sq. ft.
Heating and cooling
- Cooling:Central Air
- Heating:Forced Air
- Central air:Yes
Structure and exterior
- Roof:Age Over 8 Years, Asphalt
- Year built:1948
- Building area:1,307 sq. ft.
- Lot area:0.14 Acres
- Lot Features:Tree Coverage - Light
- Levels:1 Story
Utilities
- Water:City Water - Connected
- Sewer:City Sewer - Connected
Finances and disclosures
- Price:$239,999
- Price per sq. ft.:$138.41
- Tax amount:$1,571 (2026)
Features and amenities
- Appliances:Range, Refrigerator, Washer
- Laundry features:Dryer, Washer
Parking
- Parking description:Asphalt, Detached Garage, Garage Door Opener, Shared Driveway
- Garage:Yes
- Garage spaces:2
New listings near 710 NW 9th Street
- New
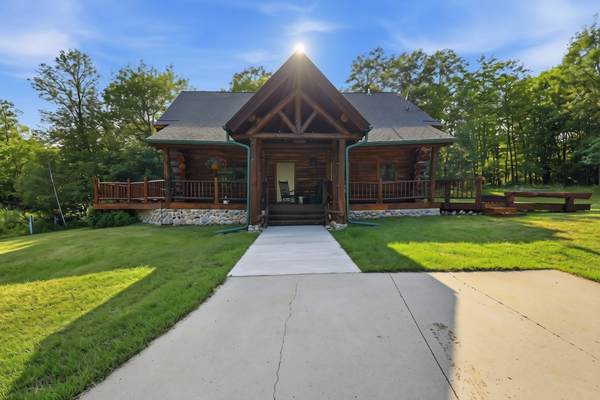 $355,000Active2 beds 4 baths1,800 sq. ft.
18583 Unger Lane, Grand Rapids, MN 55744
MLS# 7162122Listed by: GRAND PROPERTIES REAL ESTATE 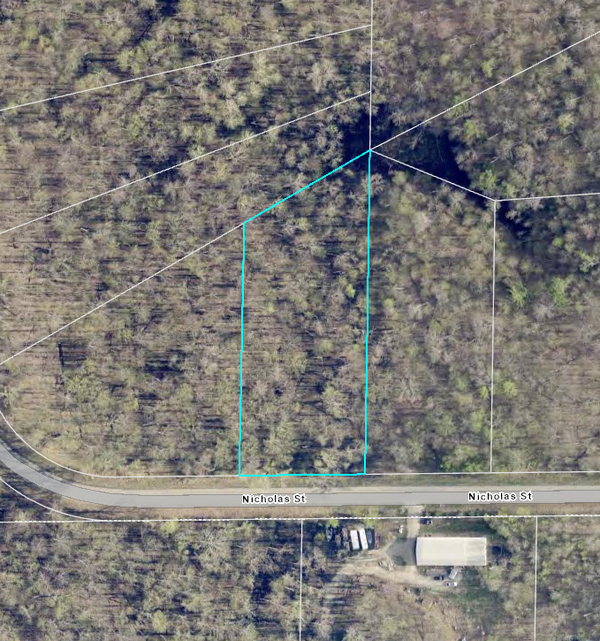 $70,000Pending1.88 Acres
TBD Nicholas Street, Grand Rapids, MN 55744
MLS# 7161513Listed by: KELLER WILLIAMS CLASSIC REALTY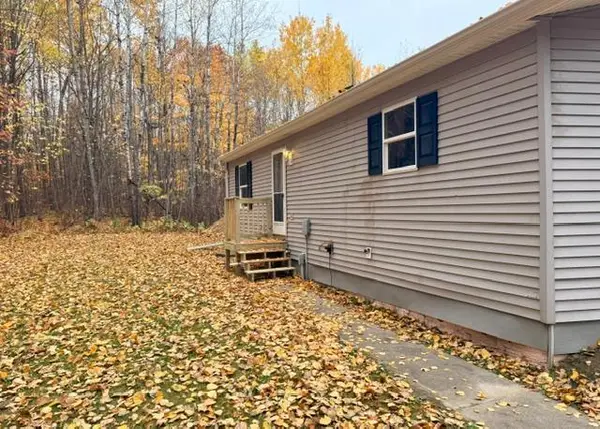 $204,900Pending2 beds 1 baths1,050 sq. ft.
31258 County Road 67, Grand Rapids, MN 55744
MLS# 7159722Listed by: LAKES & LEISURE REALTY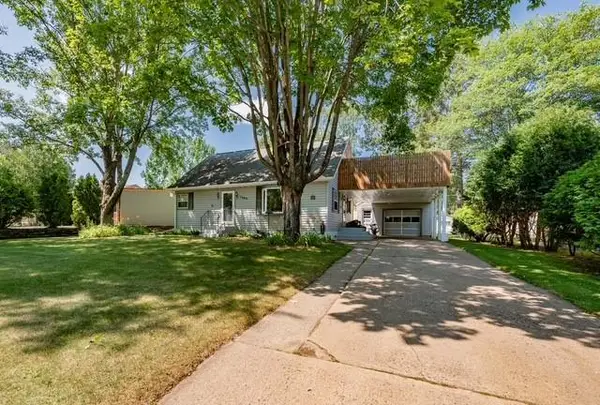 $224,000Active3 beds 2 baths1,698 sq. ft.
1403 SW 1st Avenue, Grand Rapids, MN 55744
MLS# 7159878Listed by: RE/MAX ADVANTAGE PLUS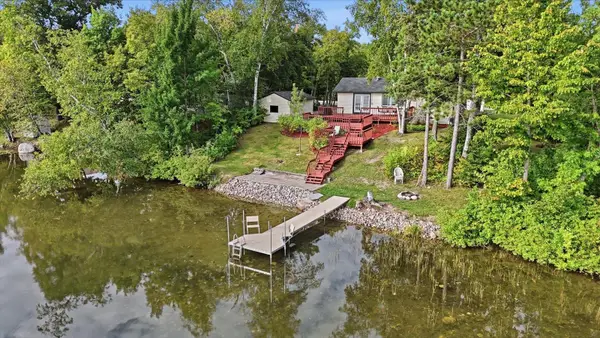 $349,900Active3 beds 2 baths1,052 sq. ft.
28294 E Bass Lake Road, Grand Rapids, MN 55744
MLS# 7139791Listed by: PEMBERTON RE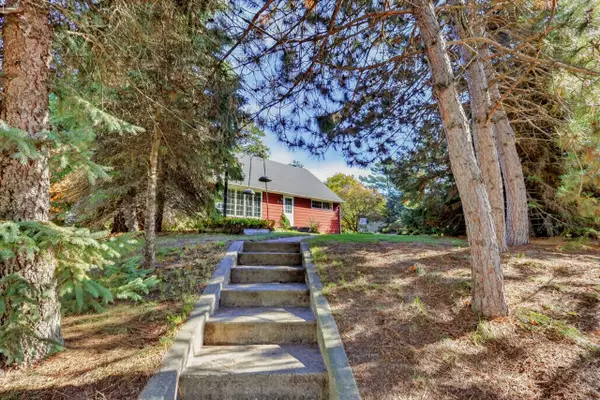 $259,000Active3 beds 3 baths1,512 sq. ft.
2111 Norway Street, Grand Rapids, MN 55744
MLS# 7158552Listed by: COLDWELL BANKER NORTHWOODS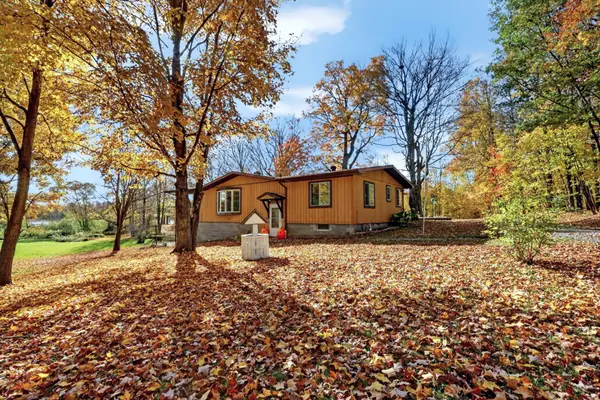 $329,000Active3 beds 3 baths2,268 sq. ft.
2200 SW 16th Street, Grand Rapids, MN 55744
MLS# 7158580Listed by: COLDWELL BANKER NORTHWOODS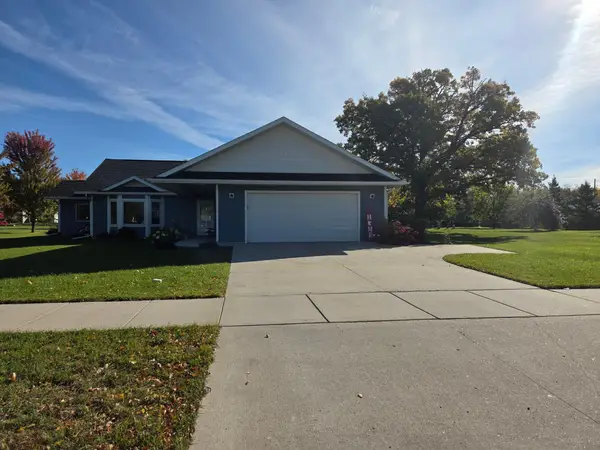 $389,900Pending2 beds 2 baths1,622 sq. ft.
824 N Pokegama Ave, Grand Rapids, MN 55744
MLS# 7156646Listed by: MOVE IT REAL ESTATE GROUP/LAKEHOMES.COM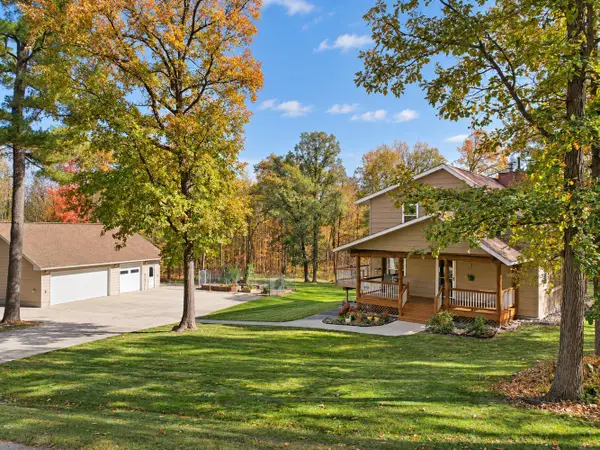 $424,900Active4 beds 3 baths2,782 sq. ft.
2002 NW 9th Avenue, Grand Rapids, MN 55744
MLS# 7155771Listed by: MOVE IT REAL ESTATE GROUP/LAKEHOMES.COM


Protect your home and budget from life's surprises with an Assurant Home Warranty, backed by a partner that supports you through every step of homeownership. Explore Plans.
©2026 Century 21 Real Estate LLC. All rights reserved. CENTURY 21®, the CENTURY 21 Logo and C21® are service marks owned by Century 21 Real Estate LLC. Century 21 Real Estate LLC fully supports the principles of the Fair Housing Act and the Equal Opportunity Act. Each office is independently owned and operated. Listing information is deemed reliable but not guaranteed accurate.