
285 8th Avenue, Granite Falls, MN 56241
Local realty services provided by:CENTURY 21 Atwood
285 8th Avenue,Granite Falls, MN 56241
$84,000
- 4 Beds
- 2 Baths
- - sq. ft.
- Single family
- Sold
Listed by: tamara s. edman
Office: scenic valley real estate llc.
MLS#:6731065
Source:NSMLS
Sorry, we are unable to map this address
Price summary
- Price:$84,000
About this home
Sturdy and quaint 1940's traditional style home with hardwood floors, arched entry ways and cove ceilings! The spacious living room boasts hardwood floors that could be redone to be gorgeous again, carpeted or left as they are. The dining room is situated between the living room and kitchen and has hardwood floors. Kitchen features a pantry and door leading to the 3 season porch overlooking the back yard with a patio. Upstairs are 4 bedrooms and a full bath. The full basement had once been finished prior to us purchasing the home in 2008. There's a large family room area with a bar and framed unfinished bathroom that still has a working toilet. It could be easily finished off again. Originally, it appears that there was a tuck-under garage that has been used as a workshop area in the past. We purchased this home as an income property, which has worked well for us. If we were to keep it, we would paint or reside and install new windows. Seller is a licensed broker in MN.
Contact an agent
Home facts
- Year built:1940
- Listing ID #:6731065
- Added:398 day(s) ago
- Updated:July 06, 2026 at 07:47 AM
Rooms and interior
- Bedrooms:4
- Total bathrooms:2
- Full bathrooms:1
- Dining Description:Separate/Formal Dining Room
- Bathrooms Description:Upper Level Full Bath
- Kitchen Description:Dishwasher, Range, Refrigerator
- Basement:Yes
- Basement Description:Block, Concrete, Full, Sump Pump, Unfinished
Heating and cooling
- Cooling:Central Air
- Heating:Forced Air
- Central air:Yes
Structure and exterior
- Roof:Age 8 Years or Less, Asphalt, Rubber
- Year built:1940
- Levels:2 Story
Utilities
- Water:City Water - Connected
- Sewer:City Sewer - Connected
Finances and disclosures
- Price:$84,000
- Tax amount:$1,002 (2025)
Features and amenities
- Appliances:Range, Refrigerator
- Amenities:Electric Water Heater
Parking
- Parking description:On-Street Parking Only
New listings near 285 8th Avenue
- New
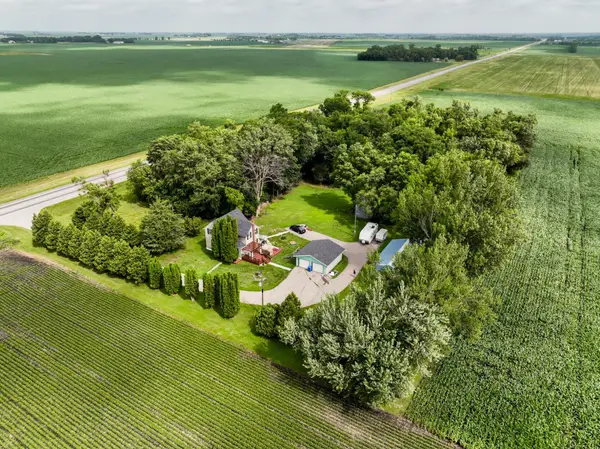 $265,000Active3 beds 2 baths1,712 sq. ft.
2328 550th Street, Granite Falls, MN 56241
MLS# 7102996Listed by: WEICHERT REALTORS TOWER PROPERTIES - GRANITE FALLS - New
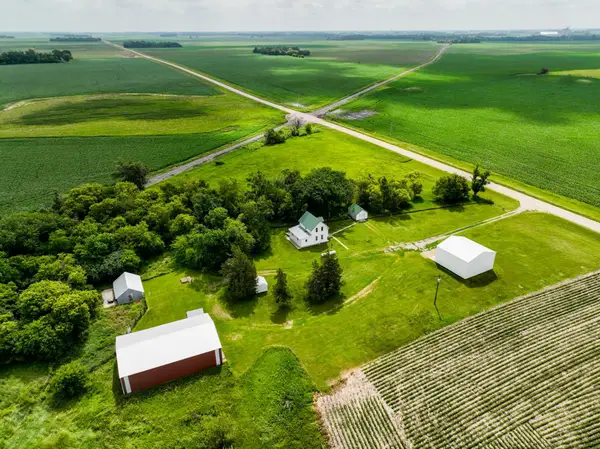 $245,000Active4 beds 1 baths1,094 sq. ft.
4932 220th Avenue, Granite Falls, MN 56241
MLS# 7100615Listed by: WEICHERT REALTORS TOWER PROPERTIES - GRANITE FALLS - New
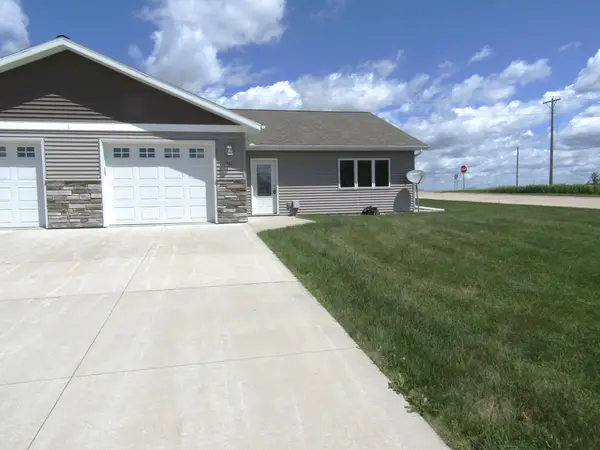 $219,000Active2 beds 1 baths1,332 sq. ft.
216 Mooney Circle, Granite Falls, MN 56241
MLS# 7100144Listed by: HUGHES REAL ESTATE AND AUCTION 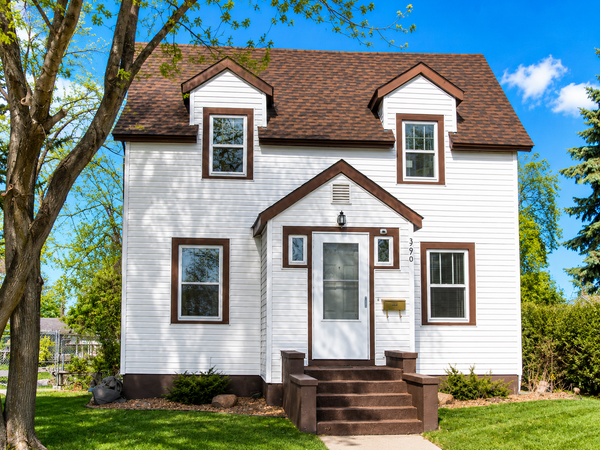 $85,000Active3 beds 2 baths1,228 sq. ft.
390 7th Avenue, Granite Falls, MN 56241
MLS# 7098628Listed by: EPIQUE REALTY $225,000Pending2 beds 2 baths1,552 sq. ft.
690 7th Avenue, Granite Falls, MN 56241
MLS# 7091801Listed by: MARSHALL AREA HOMES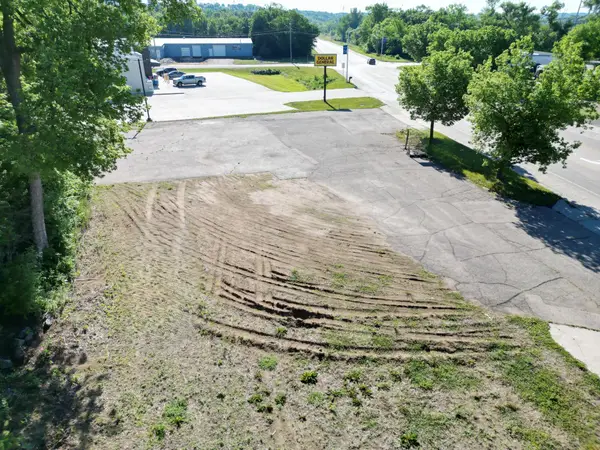 $65,000Active0.58 Acres
176 Highway 212 E, Granite Falls, MN 56241
MLS# 7092056Listed by: MARSHALL AREA HOMES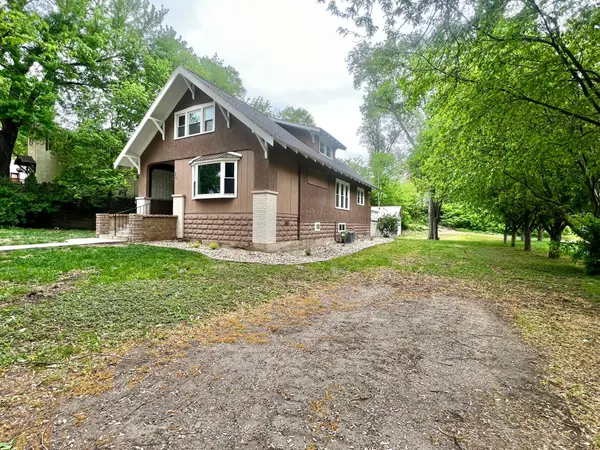 $169,900Pending4 beds 2 baths2,048 sq. ft.
240 8th Avenue, Granite Falls, MN 56241
MLS# 7081874Listed by: WEICHERT REALTORS TOWER PROPERTIES - GRANITE FALLS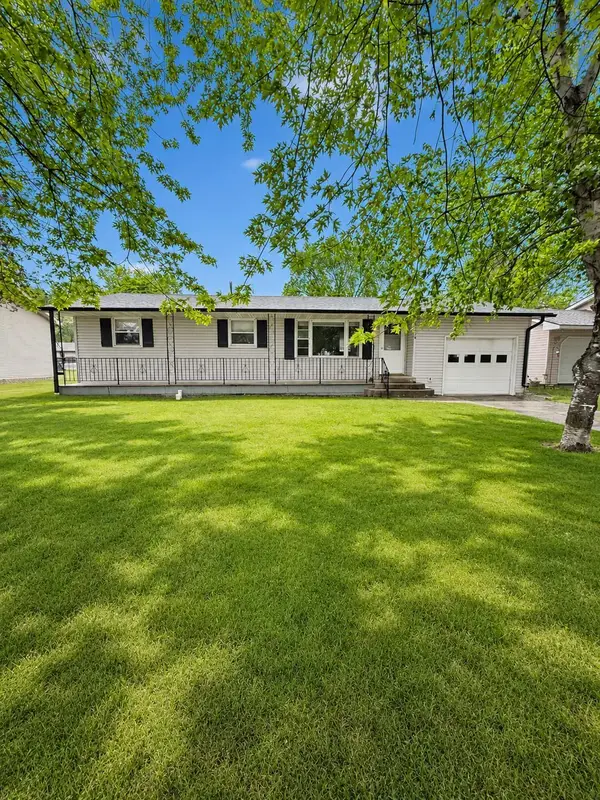 $184,500Active3 beds 2 baths2,072 sq. ft.
1614 11th Avenue, Granite Falls, MN 56241
MLS# 7076830Listed by: BRIDGE REALTY, LLC $150,000Pending2 beds 1 baths1,008 sq. ft.
1069 15th Street, Granite Falls, MN 56241
MLS# 7070114Listed by: WEICHERT REALTORS TOWER PROPERTIES - GRANITE FALLS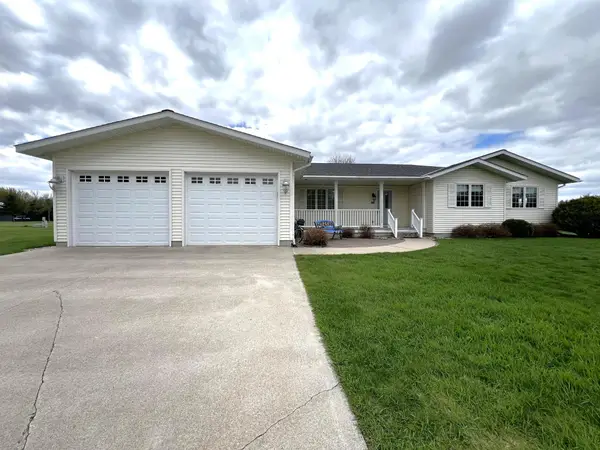 $325,000Pending4 beds 4 baths2,283 sq. ft.
246 E Skyline Drive, Granite Falls, MN 56241
MLS# 7070026Listed by: WEICHERT REALTORS TOWER PROPERTIES - GRANITE FALLS


Protect your home and budget from life's surprises with an Assurant Home Warranty, backed by a partner that supports you through every step of homeownership. Explore Plans.
©2026 Century 21 Real Estate LLC. All rights reserved. CENTURY 21®, the CENTURY 21 Logo and C21® are service marks owned by Century 21 Real Estate LLC. Century 21 Real Estate LLC fully supports the principles of the Fair Housing Act and the Equal Opportunity Act. Each office is independently owned and operated. Listing information is deemed reliable but not guaranteed accurate.