
706 7th Street, Granite Falls, MN 56241
Local realty services provided by:CENTURY 21 FM Realty
706 7th Street,Granite Falls, MN 56241
$214,000
- 4 Beds
- 2 Baths
- 2,548 sq. ft.
- Single family
- Active
Listed by: andrea gullickson
Office: exit realty - great plains
MLS#:7147047
Source:NSMLS
Price summary
- Price:$214,000
- Price per sq. ft.:$83.99
About this home
Situated on a corner lot within walking distance of the schools and community center, this 4-bedroom, 2-bath home offers generous living space and plenty of potential to make it your own. The kitchen features a center island with seating and prep sink. A main-floor bedroom provides flexibility, while the upper level includes three additional bedrooms. The primary bedroom offers a walk-in closet and access to a bathroom that can also be entered from the hallway.
The lower level provides even more usable space with a family room, office, laundry room, flexible space for a great theater or recreation room, and a bonus room with the potential to become a fifth bedroom with the addition of an egress window. Laminate flooring with a moisture barrier underneath completes the basement.
Outside, enjoy a partially fenced yard and a heated three-stall garage featuring a floor drain and workspace. Steel siding and new shingles installed on both the house and garage in 2025 add lasting value to this spacious and versatile property....
Contact an agent
Home facts
- Year built:1940
- Subdivision & Development:Pillsburys 2nd Add
- Listing ID #:7147047
- Added:2 day(s) ago
- Updated:September 23, 2026 at 12:22 PM
Rooms and interior
- Bedrooms:4
- Total bathrooms:2
- Full bathrooms:1
- Dining Description:Breakfast Area, Eat In Kitchen, Kitchen/Dining Room
- Kitchen Description:Dishwasher, Microwave, Range, Refrigerator
- Basement:Yes
- Basement Description:Block, Finished, Full
- Living area:2,548 sq. ft.
Heating and cooling
- Cooling:Central Air
- Heating:Forced Air
- Central air:Yes
Structure and exterior
- Roof:Age 8 Years or Less, Asphalt
- Year built:1940
- Building area:2,548 sq. ft.
- Lot area:9600 Acres
- Lot Features:Corner Lot
- Levels:1 1/2 Story
Utilities
- Water:City Water - Connected
- Sewer:City Sewer - Connected
Finances and disclosures
- Price:$214,000
- Price per sq. ft.:$83.99
- Tax amount:$3,734 (2026)
Features and amenities
- Appliances:Microwave, Range, Refrigerator, Washer
- Laundry features:Dryer, Washer
Parking
- Parking description:Concrete, Detached Garage, Garage Door Opener, Heated Garage
- Garage:Yes
- Garage spaces:3
New listings near 706 7th Street
- New
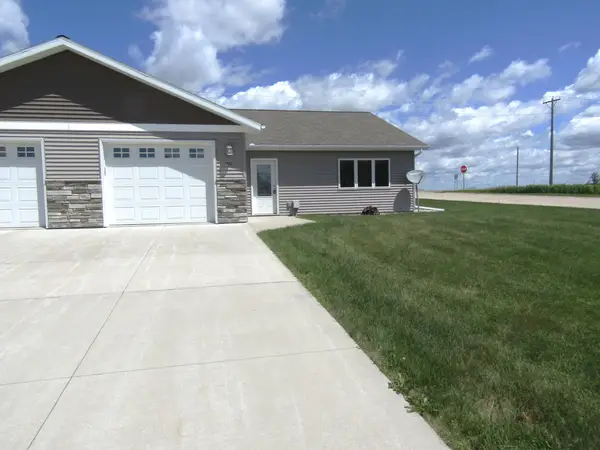 $184,900Active2 beds 1 baths1,332 sq. ft.
216 Mooney Circle, Granite Falls, MN 56241
MLS# 7147851Listed by: HUGHES REAL ESTATE AND AUCTION 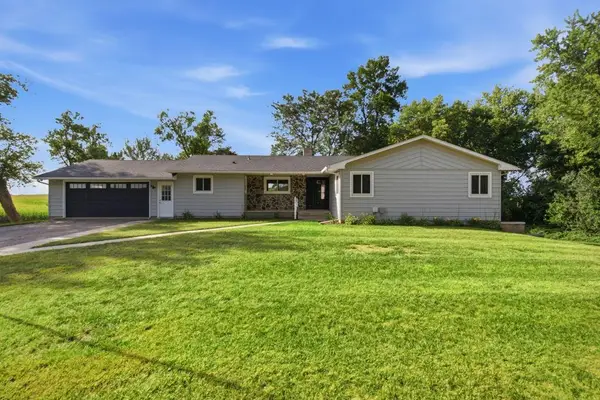 $324,900Active4 beds 3 baths2,127 sq. ft.
10020 15th Avenue Se, Granite Falls, MN 56241
MLS# 7137312Listed by: COMPASS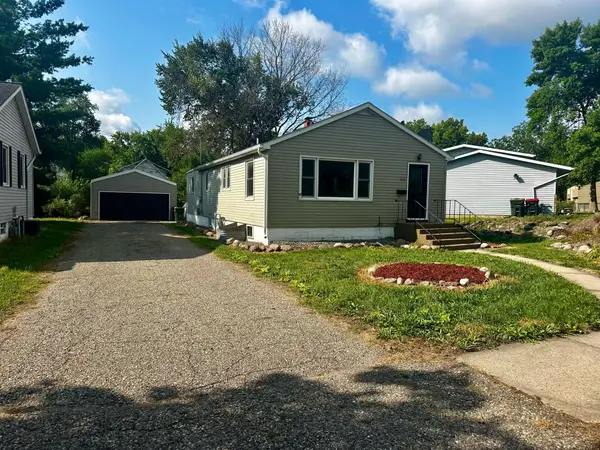 $144,900Pending3 beds 2 baths1,272 sq. ft.
351 6th Avenue, Granite Falls, MN 56241
MLS# 7133548Listed by: FULL CIRCLE REALTY GROUP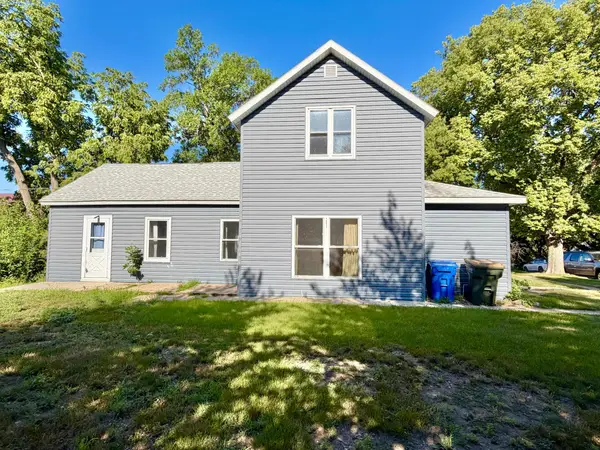 $70,000Active3 beds 2 baths1,136 sq. ft.
365 7th Avenue, Granite Falls, MN 56241
MLS# 7131054Listed by: WEICHERT REALTORS TOWER PROPERTIES - GRANITE FALLS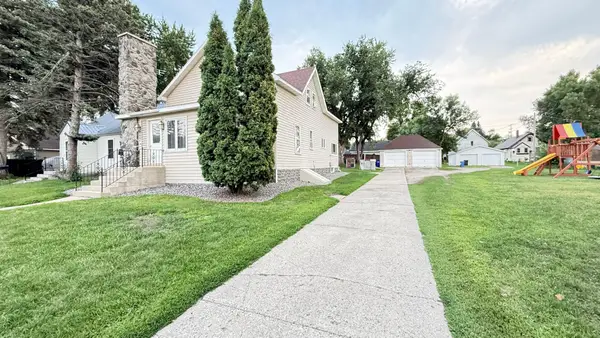 $179,000Pending4 beds 2 baths1,884 sq. ft.
135 5th Avenue, Granite Falls, MN 56241
MLS# 7127161Listed by: WEICHERT REALTORS TOWER PROPERTIES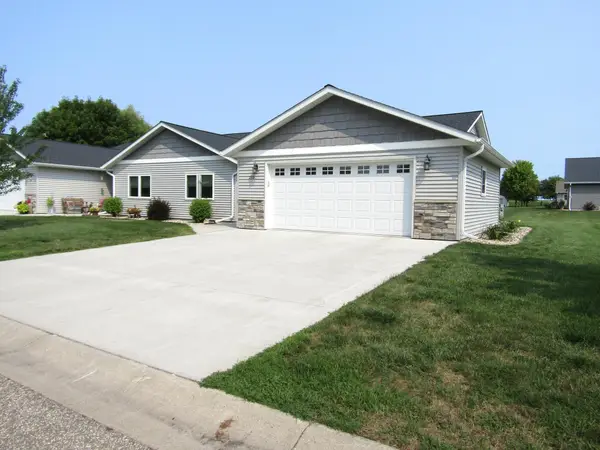 $229,000Active2 beds 1 baths1,346 sq. ft.
239 Mooney Circle, Granite Falls, MN 56241
MLS# 7125345Listed by: HUGHES REAL ESTATE AND AUCTION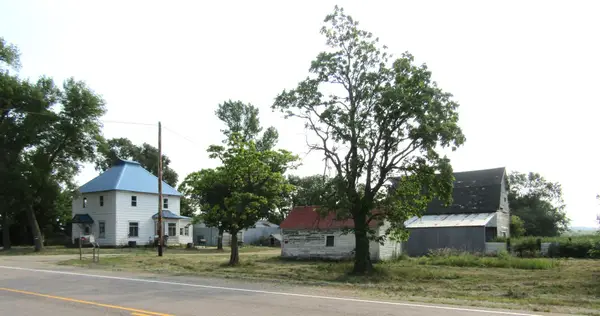 $169,999Active3 beds 2 baths2,058 sq. ft.
12080 30th Avenue Se, Granite Falls, MN 56241
MLS# 7119219Listed by: HUGHES REAL ESTATE AND AUCTION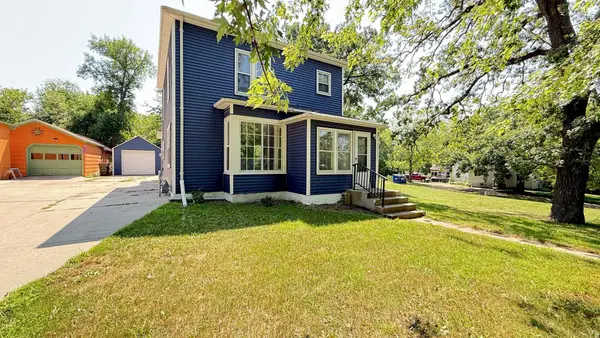 $179,000Active3 beds 2 baths1,510 sq. ft.
143 Washington Street, Granite Falls, MN 56241
MLS# 7113138Listed by: WEICHERT REALTORS TOWER PROPERTIES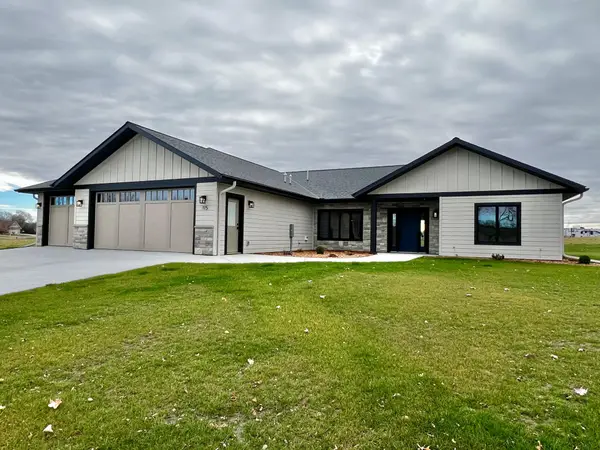 $588,000Active3 beds 2 baths1,850 sq. ft.
115 Barber Circle, Granite Falls, MN 56241
MLS# 7111691Listed by: WEICHERT REALTORS TOWER PROPERTIES - GRANITE FALLS


Protect your home and budget from life's surprises with an Assurant Home Warranty, backed by a partner that supports you through every step of homeownership. Explore Plans.
©2026 Century 21 Real Estate LLC. All rights reserved. CENTURY 21®, the CENTURY 21 Logo and C21® are service marks owned by Century 21 Real Estate LLC. Century 21 Real Estate LLC fully supports the principles of the Fair Housing Act and the Equal Opportunity Act. Each office is independently owned and operated. Listing information is deemed reliable but not guaranteed accurate.