
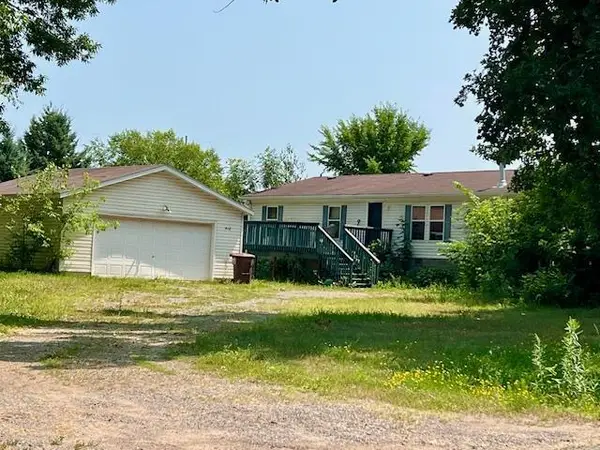
400 Oak Street, Grasston, MN 55030
Local realty services provided by:CENTURY 21 Atwood
400 Oak Street,Grasston, MN 55030
$225,000
- 2 Beds
- 1 Baths
- 1,287 sq. ft.
- Single family
- Coming Soon
Listed by: debra j. johnson
Office: edina realty, inc.
MLS#:7136467
Source:NSMLS
Price summary
- Price:$225,000
- Price per sq. ft.:$76.04
About this home
Adorable, move-in ready, and beautifully renovated in 2024! This charming home offers the perfect blend of style, comfort, and easy living. The bright, airy kitchen creates a warm and inviting atmosphere, while the versatile loft area provides the perfect space for a home office, reading nook, or cozy hangout area. Outside, you'll love the large deck and fire pit area, ideal for entertaining guests or simply relaxing and enjoying the outdoors. The manageable yard features chain-link fencing, offering both convenience and functionality. Major improvements completed in 2024 include a new roof, siding, and furnace, giving you peace of mind for years to come. With updated appliances, thoughtful renovations, and an attractive price point, this adorable home is truly move-in ready and waiting for its next owner!
Contact an agent
Home facts
- Year built:1914
- Subdivision & Development:John Runquists 2nd Add
- Listing ID #:7136467
- Updated:September 12, 2026 at 12:27 PM
Rooms and interior
- Bedrooms:2
- Total bathrooms:1
- Full bathrooms:1
- Dining Description:Breakfast Bar, Informal Dining Room
- Bathrooms Description:Main Floor Full Bath
- Kitchen Description:Dishwasher, Range, Stainless Steel Appliances
- Basement:Yes
- Basement Description:Block, Sump Pump, Unfinished
- Living area:1,287 sq. ft.
Heating and cooling
- Cooling:Window Unit(s)
- Heating:Forced Air
Structure and exterior
- Roof:Age 8 Years or Less
- Year built:1914
- Building area:1,287 sq. ft.
- Lot area:0.16 Acres
- Lot Features:Corner Lot, Tree Coverage - Light
- Levels:1 1/2 Story
Utilities
- Water:Private, Well
- Sewer:City Sewer - Connected
Finances and disclosures
- Price:$225,000
- Price per sq. ft.:$76.04
- Tax amount:$1,630 (2026)
Features and amenities
- Appliances:Range, Stainless Steel Appliances, Water Softener Owned
- Laundry features:Dryer
- Amenities:Water Osmosis System, Water Softener Owned
Parking
- Parking description:Detached Garage
- Garage:Yes
- Garage spaces:1
New listings near 400 Oak Street



Protect your home and budget from life's surprises with an Assurant Home Warranty, backed by a partner that supports you through every step of homeownership. Explore Plans.
©2026 Century 21 Real Estate LLC. All rights reserved. CENTURY 21®, the CENTURY 21 Logo and C21® are service marks owned by Century 21 Real Estate LLC. Century 21 Real Estate LLC fully supports the principles of the Fair Housing Act and the Equal Opportunity Act. Each office is independently owned and operated. Listing information is deemed reliable but not guaranteed accurate.