
5055 Highview Place, Greenwood, MN 55331
Local realty services provided by:CENTURY 21 Brainerd Realty, Inc.
5055 Highview Place,Greenwood, MN 55331
$2,295,000
- 5 Beds
- 5 Baths
- 6,052 sq. ft.
- Single family
- Active
Upcoming open houses
- Tue, Oct 2711:00 am - 01:00 pm
Listed by: shane spencer
Office: coldwell banker realty - lakes
MLS#:7157373
Source:NSMLS
Price summary
- Price:$2,295,000
- Price per sq. ft.:$350.22
About this home
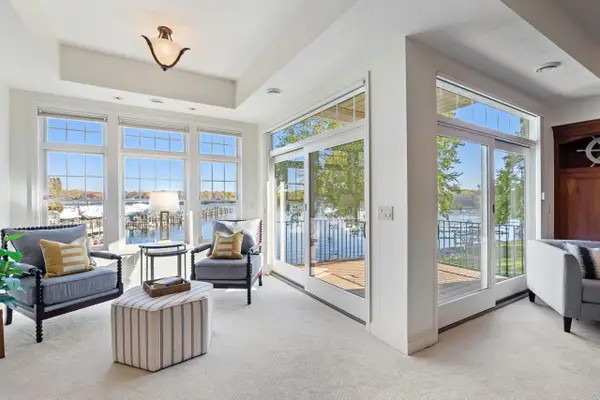
Nestled in Greenwood with views of Saint Albans Bay, this 5-bed, 5-bath Craftsman home masterfully balances classic architectural detail with resort-style outdoor living in the top-rated Minnetonka School District.
Spanning over 6,000 square feet, the updated interior highlights soaring vaulted ceilings, rich architectural woodwork, and a gourmet chef’s kitchen designed for effortless entertaining. The upper level hosts four private en-suite bedrooms, anchored by a serene primary retreat with seasonal views of St. Albans Bay on Lake Minnetonka. Downstairs, the expansive lower level features high ceilings, a full media and movie space with a built-in projector screen, wet bar, a private fifth bedroom suite, and lots of storage space.
Step outside to a resort-grade sanctuary created through a recent multi-six-figure grounds transformation. Frame-worthy tree lines enclose a massive paver patio with an integrated outdoor fireplace, manicured perennial gardens, and a full turf sport court.
Beyond the property grounds, the location offers exceptional academic flexibility and daily convenience. Situated at a unique boundary convergence within ISD 276, families enjoy seamless access to Minnetonka’s world-class Spanish Immersion (Deephaven Elementary) and Mandarin Immersion (Excelsior Elementary) programs—with bus stops for both right at your doorstep. The city of Greenwood offers docks on St Albans Bay to new owners. Owners sign up with the city on a waiting list and the docks are walkable from your home!...
Contact an agent
Home facts
- Year built:2005
- Subdivision & Development:Cottage Hill Add
- Listing ID #:7157373
- Added:17 day(s) ago
- Updated:October 27, 2026 at 02:00 PM
Rooms and interior
- Bedrooms:5
- Total bathrooms:5
- Full bathrooms:3
- Half bathrooms:1
- Dining Description:Breakfast Bar, Eat In Kitchen, Separate/Formal Dining Room
- Bathrooms Description:Bathroom Ensuite, Jetted Tub, Main Floor 1/2 Bath, Separate Shower and Tub, Upper Level Full Bath, Walk-In Shower Stall
- Kitchen Description:Dishwasher, Exhaust Fan, Freezer, Microwave, Range, Refrigerator, Stainless Steel Appliances
- Basement:Yes
- Basement Description:Egress Window(s), Finished, Full
- Living area:6,052 sq. ft.
Heating and cooling
- Cooling:Central Air
- Heating:Forced Air
- Central air:Yes
Structure and exterior
- Roof:Age 8 Years or Less
- Year built:2005
- Building area:6,052 sq. ft.
- Lot area:0.29 Acres
- Lot Features:Irregular Lot
- Levels:2 Story
Utilities
- Water:Well
- Sewer:City Sewer - Connected
Finances and disclosures
- Price:$2,295,000
- Price per sq. ft.:$350.22
- Tax amount:$20,550 (2026)
Features and amenities
- Appliances:Exhaust Fan, Microwave, Range, Refrigerator, Stainless Steel Appliances, Washer
- Laundry features:Dryer, Washer
- Amenities:Central Vacuum, ENERGY STAR Qualified Appliances
Parking
- Parking description:Attached Garage, Concrete, Floor Drain, Garage Door Opener, Insulated Garage
- Garage:Yes
- Garage spaces:3
New listings near 5055 Highview Place
- New
 $1,499,700Active2 beds 2 baths2,236 sq. ft.
21957 Minnetonka Boulevard #17, Excelsior, MN 55331
MLS# 7163813Listed by: TRENARY REALTY GROUP  $458,000Active3 beds -- baths1,880 sq. ft.
5200 Greenwood Circle, Excelsior, MN 55331
MLS# 7152137Listed by: RE/MAX ADVANTAGE PLUS $2,950,000Active0.53 Acres
21210 Excelsior Blvd, Greenwood, MN 55331
MLS# 7150630Listed by: COMPASS $3,195,000Active5 beds 6 baths5,909 sq. ft.
21735 Fairview Street, Greenwood, MN 55331
MLS# 7132474Listed by: KELLER WILLIAMS PREMIER REALTY LAKE MINNETONKA $5,299,000Active0.4 Acres
xxx Meadville Street, Excelsior, MN 55331
MLS# 7126737Listed by: RE/MAX ADVANTAGE PLUS $5,299,900Active4 beds 4 baths3,616 sq. ft.
5150 Meadville Street, Excelsior, MN 55331
MLS# 7080605Listed by: RE/MAX ADVANTAGE PLUS


Protect your home and budget from life's surprises with an Assurant Home Warranty, backed by a partner that supports you through every step of homeownership. Explore Plans.
©2026 Century 21 Real Estate LLC. All rights reserved. CENTURY 21®, the CENTURY 21 Logo and C21® are service marks owned by Century 21 Real Estate LLC. Century 21 Real Estate LLC fully supports the principles of the Fair Housing Act and the Equal Opportunity Act. Each office is independently owned and operated. Listing information is deemed reliable but not guaranteed accurate.