
4083 Forseman Point Drive Nw, Hackensack, MN 56452
Local realty services provided by:CENTURY 21 First Realty, Inc.
4083 Forseman Point Drive Nw,Hackensack, MN 56452
$749,900
- 2 Beds
- 2 Baths
- 936 sq. ft.
- Single family
- Coming Soon
Listed by: joseph arndt
Office: cedar point realty
MLS#:7146940
Source:NSMLS
Price summary
- Price:$749,900
- Price per sq. ft.:$801.18
About this home
Welcome to beautiful Forseman Point on crystal-clear Ten Mile Lake! This inviting lake home offers 117 feet of level, west-facing shoreline, where you can enjoy breathtaking sunsets, excellent fishing, refreshing swims, and unforgettable days out on the water.
Set in a very private and peaceful setting, the property extends approximately 365 feet deep, and the home is tucked away from the road and cannot be seen from the roadside. This creates a wonderful sense of seclusion and privacy while still offering easy access to all the lake has to offer.
The comfortable one-level home features 2 bedrooms, 2 bathrooms, a cozy wood-burning fireplace, and a spacious screened-in porch—perfect for morning coffee, afternoon naps, or relaxing with family and friends while taking in the lake views. A lakeside deck provides the ideal spot for sunset gatherings and outdoor entertaining.
The 2-stall garage includes a bunk room above, offering additional sleeping space for guests. With new shingles installed in summer 2026, this charming property is ready to become your favorite lake getaway for years to come....
Contact an agent
Home facts
- Year built:1970
- Subdivision & Development:Peaceful Valley
- Listing ID #:7146940
- Updated:September 23, 2026 at 12:22 PM
Rooms and interior
- Bedrooms:2
- Total bathrooms:2
- Half bathrooms:1
- Dining Description:Kitchen/Dining Room
- Bathrooms Description:Main Floor 1/2 Bath, Main Floor 3/4 Bath
- Kitchen Description:Microwave, Range, Refrigerator
- Living area:936 sq. ft.
Heating and cooling
- Heating:Baseboard, Fireplace(s)
Structure and exterior
- Roof:Age 8 Years or Less, Asphalt
- Year built:1970
- Building area:936 sq. ft.
- Lot area:0.65 Acres
- Lot Features:Irregular Lot, Tree Coverage - Heavy
- Levels:1 Story
Utilities
- Sewer:Mound Septic, Private Sewer
Finances and disclosures
- Price:$749,900
- Price per sq. ft.:$801.18
- Tax amount:$2,134 (2026)
Features and amenities
- Appliances:Microwave, Range, Refrigerator, Washer, Water Softener Owned
- Laundry features:Dryer, Washer
- Amenities:Electric Water Heater, Water Softener Owned
Parking
- Parking description:Detached Garage, Gravel, Shared Driveway
- Garage:Yes
- Garage spaces:2
New listings near 4083 Forseman Point Drive Nw
- New
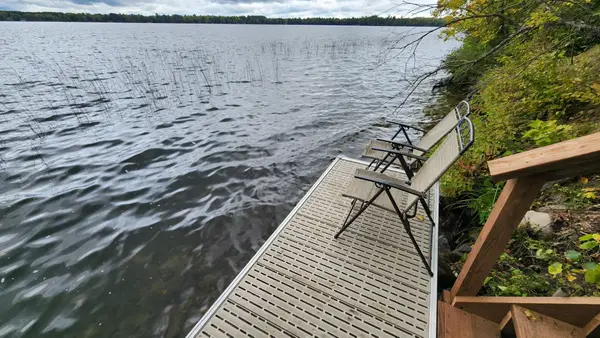 $175,000Active1.3 Acres
705 28th Street Nw, Hackensack, MN 56452
MLS# 7148383Listed by: SAVVY AVENUE, LLC - New
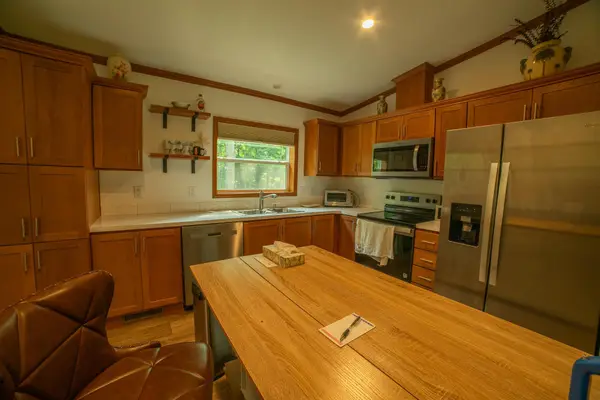 $259,900Active2 beds 2 baths1,134 sq. ft.
4452 Boone Point Road Nw, Hackensack, MN 56452
MLS# 7145353Listed by: EXP REALTY - New
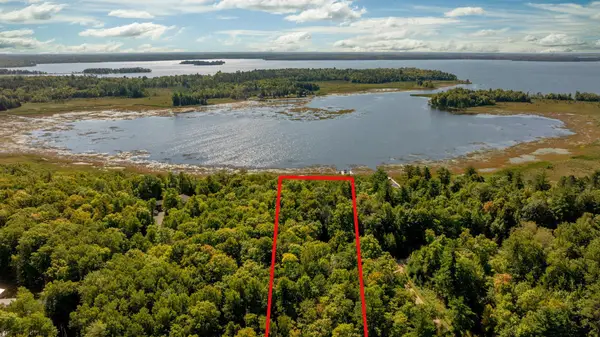 $159,900Active2.1 Acres
TBD Lantern Lane, Hackensack, MN 56452
MLS# 7143926Listed by: LYNDSAY LANE REAL PROPERTY  $389,900Active1 beds 2 baths1,536 sq. ft.
4175 County 71 Nw, Hackensack, MN 56452
MLS# 7139169Listed by: EXIT REALTY HOMETOWN ADVANTAGE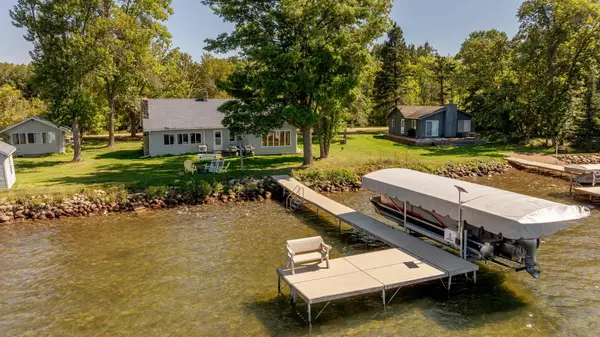 $649,900Active5 beds 3 baths1,958 sq. ft.
4055 Forseman Point Drive Nw, Hackensack, MN 56452
MLS# 7138158Listed by: RE/MAX RESULTS - NISSWA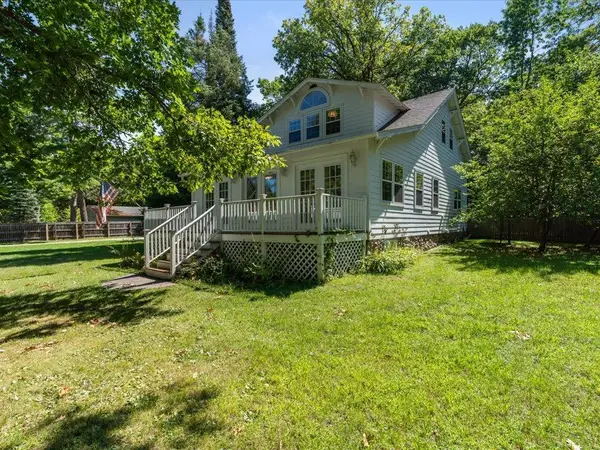 $369,900Active4 beds 4 baths2,789 sq. ft.
209 Park Avenue W, Hackensack, MN 56452
MLS# 7135435Listed by: REAL BROKER, LLC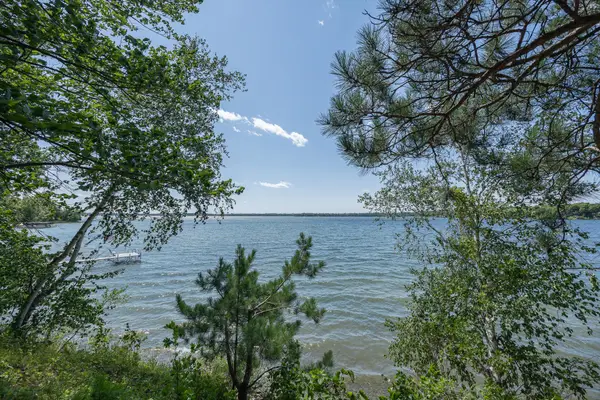 $450,000Pending4.09 Acres
TBD Timber Drive, Hackensack, MN 56452
MLS# 7134973Listed by: HEARTLAND REAL ESTATE $1,245,500Active3 beds 3 baths2,394 sq. ft.
3641 Ford Drive Nw, Hackensack, MN 56452
MLS# 7133488Listed by: COLDWELL BANKER REALTY $129,900Active1.64 Acres
1888 Trillium Drive Nw, Hackensack, MN 56452
MLS# 7132366Listed by: BILL HANSEN REALTY/HACKENSACK


Protect your home and budget from life's surprises with an Assurant Home Warranty, backed by a partner that supports you through every step of homeownership. Explore Plans.
©2026 Century 21 Real Estate LLC. All rights reserved. CENTURY 21®, the CENTURY 21 Logo and C21® are service marks owned by Century 21 Real Estate LLC. Century 21 Real Estate LLC fully supports the principles of the Fair Housing Act and the Equal Opportunity Act. Each office is independently owned and operated. Listing information is deemed reliable but not guaranteed accurate.