
4249 Timber Drive Nw, Hackensack, MN 56452
Local realty services provided by:CENTURY 21 First Realty, Inc.
4249 Timber Drive Nw,Hackensack, MN 56452
$1,295,000
- 4 Beds
- 3 Baths
- 4,644 sq. ft.
- Single family
- Pending
Listed by: melanie mix
Office: heartland real estate
MLS#:7123105
Source:NSMLS
Price summary
- Price:$1,295,000
- Price per sq. ft.:$278.85
About this home
Some homes are built on beautiful lakes. Others are built to embrace them.
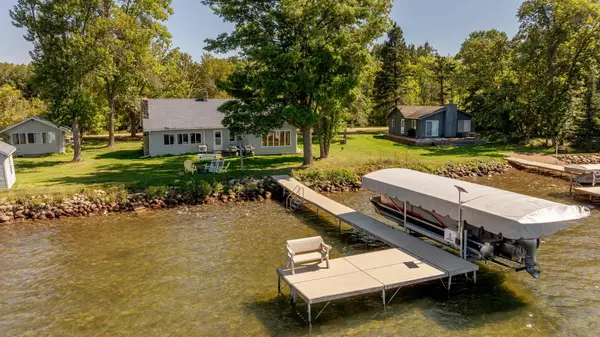
Positioned where the sparkling waters of Woman Lake meet peaceful Lantern Bay, this remarkable home feels as though it belongs exactly where it stands. Set among towering white pines on 1.43 beautifully landscaped acres with over 250 feet of shoreline, every gathering space was thoughtfully positioned to capture a different perspective of the lake. Here, the views aren't simply outside your windows, they become part of everyday living.
From the moment you step through the front door, your eyes are drawn to a soaring two-story wall of windows that frames the water beyond. A magnificent floor-to-ceiling fireplace crafted from native Minnesota stone rises through the heart of the home, anchoring both the great room and dining room while creating a warm gathering place in every season. Vaulted knotty pine ceilings, expansive walls of glass, and custom wood mantels add warmth and character without competing with the true centerpiece, the breathtaking setting beyond.
The home unfolds naturally from one inviting space to the next. The dining room, four-season room, and comfortable sitting area each capture their own unique view of the lake as the shoreline gently wraps around the property. Multiple lakeside decks invite everything from quiet mornings with coffee to evenings spent watching the sunset reflect across Woman Lake.
The spacious kitchen was designed for gathering, with abundant cabinetry, stone countertops, double ovens, generous workspace, and windows overlooking the beautifully landscaped grounds. Nearby, a private main-level bedroom enjoys its own lakeside deck access, while the upper-level owner's suite offers a peaceful retreat among the white pines, complete with a private deck, walk-in closet, and spacious en suite designed for relaxation.
The finished lower level provides additional living space for family and guests, while the heated, insulated four-stall garage offers exceptional room for vehicles, boats, and all the gear that comes with lake life.
Outside, expansive lawns, mature white pines, and beautifully crafted stonework guide you to the water's edge, where natural stone steps lead to a lakeside patio overlooking the dock. It's the kind of place where conversations linger long after sunset and every season brings a new reason to appreciate the view.
Adding to the property's uniqueness, the buyer will have first right to purchase the adjoining waterfront parcel, an opportunity that is seldom available on Woman Lake.
This isn't simply a beautiful lake home. It's a place designed to celebrate its surroundings, create lasting memories, and be enjoyed for generations to come.
Your quiet paddle into Lantern Bay awaits....
Contact an agent
Home facts
- Year built:1993
- Listing ID #:7123105
- Added:35 day(s) ago
- Updated:September 12, 2026 at 08:12 AM
Rooms and interior
- Bedrooms:4
- Total bathrooms:3
- Full bathrooms:2
- Dining Description:Informal Dining Room
- Bathrooms Description:3/4 Basement, Bathroom Ensuite, Main Floor Full Bath, Separate Shower and Tub, Upper Level Full Bath
- Kitchen Description:Cooktop, Dishwasher, Disposal, Double Oven, Microwave, Refrigerator, Wall Oven
- Basement:Yes
- Basement Description:Daylight / Lookout Windows, Drain Tiled, Drainage System, Egress Window(s), Finished, Full, Storage Space
- Living area:4,644 sq. ft.
Heating and cooling
- Cooling:Central Air
- Heating:Geothermal
- Central air:Yes
Structure and exterior
- Roof:Age 8 Years or Less, Shake
- Year built:1993
- Building area:4,644 sq. ft.
- Lot area:1.43 Acres
- Lot Features:Accessible Shoreline, Irregular Lot, Tree Coverage - Medium, Underground Utilities
- Levels:2 Story
Utilities
- Water:Private, Well
- Sewer:Mound Septic, Private Sewer, Septic System Compliant - Yes, Tank with Drainage Field
Finances and disclosures
- Price:$1,295,000
- Price per sq. ft.:$278.85
- Tax amount:$5,434 (2026)
Features and amenities
- Appliances:Disposal, Microwave, Refrigerator, Wall Oven, Washer, Water Softener Owned
- Laundry features:Dryer, Washer
- Amenities:Air-To-Air Exchanger, Central Vacuum, ENERGY STAR Qualified Appliances, Electric Water Heater, Water Softener Owned
Parking
- Parking description:Asphalt, Attached Garage, Electric, Floor Drain, Garage Door Opener, Heated Garage, Insulated Garage, Secured
- Garage:Yes
- Garage spaces:4
New listings near 4249 Timber Drive Nw
- New
 $399,900Active1 beds 2 baths1,536 sq. ft.
4175 County 71 Nw, Hackensack, MN 56452
MLS# 7139169Listed by: EXIT REALTY HOMETOWN ADVANTAGE - New
 $649,900Active5 beds 3 baths1,958 sq. ft.
4055 Forseman Point Drive Nw, Hackensack, MN 56452
MLS# 7138158Listed by: RE/MAX RESULTS - NISSWA - Open Sun, 1 to 3pm
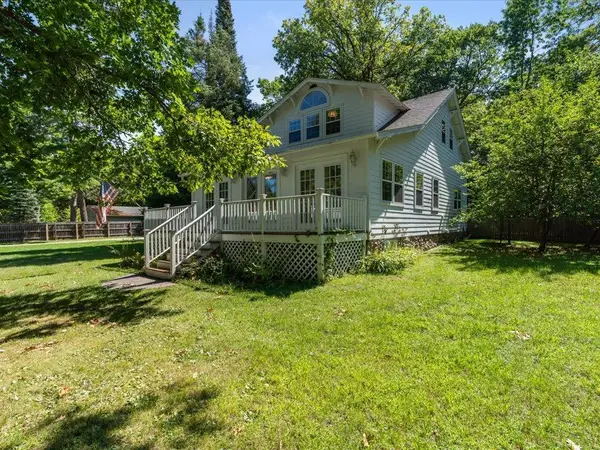 $369,900Active4 beds 4 baths2,789 sq. ft.
209 Park Avenue W, Hackensack, MN 56452
MLS# 7135435Listed by: REAL BROKER, LLC 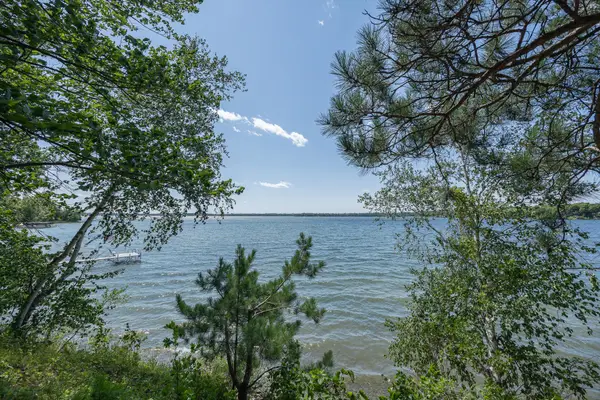 $450,000Pending4.09 Acres
TBD Timber Drive, Hackensack, MN 56452
MLS# 7134973Listed by: HEARTLAND REAL ESTATE $1,324,900Active3 beds 3 baths2,394 sq. ft.
3641 Ford Drive Nw, Hackensack, MN 56452
MLS# 7133488Listed by: COLDWELL BANKER REALTY $129,900Active1.64 Acres
1888 Trillium Drive Nw, Hackensack, MN 56452
MLS# 7132366Listed by: BILL HANSEN REALTY/HACKENSACK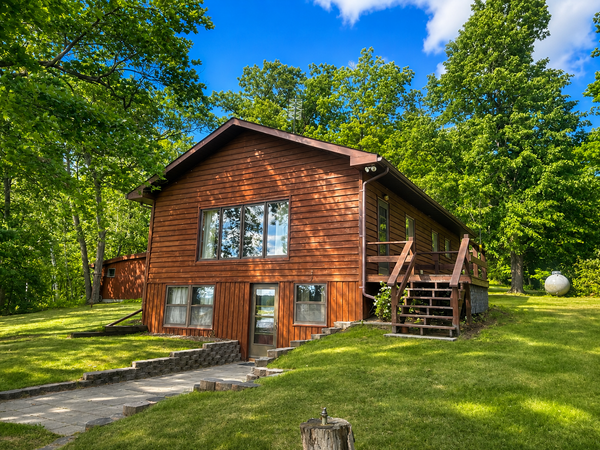 $499,900Active2 beds 1 baths1,192 sq. ft.
4205 Ogema Point Drive Nw, Hackensack, MN 56452
MLS# 7132233Listed by: BILL HANSEN REALTY/HACKENSACK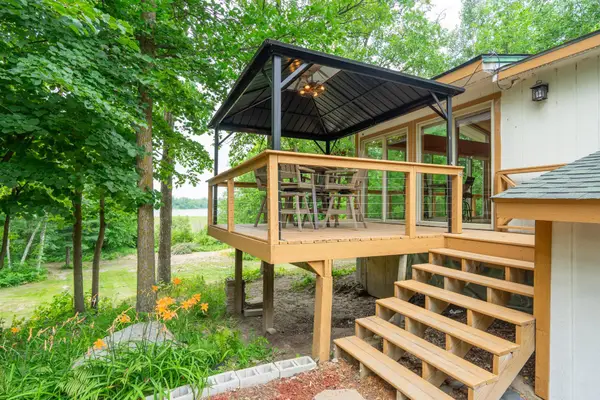 $300,000Active2 beds 1 baths864 sq. ft.
4717 Red Pine Drive Nw, Hackensack, MN 56452
MLS# 7130324Listed by: KELLER WILLIAMS REALTY PROFESSIONALS $430,000Active2 beds 2 baths900 sq. ft.
4707 Red Pine Drive Nw, Hackensack, MN 56452
MLS# 7130356Listed by: KELLER WILLIAMS REALTY PROFESSIONALS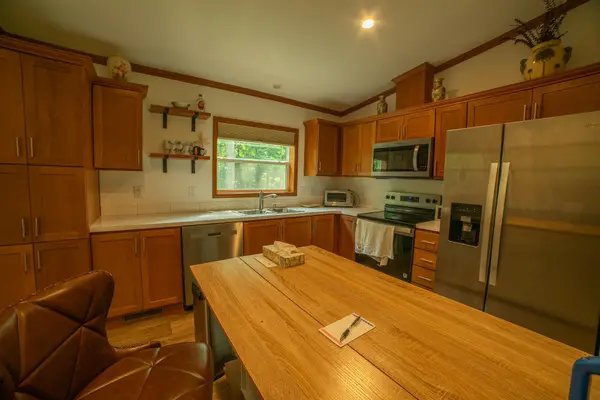 $259,900Active2 beds 2 baths1,134 sq. ft.
4452 Boone Point Road Nw, Hackensack, MN 56452
MLS# 7126515Listed by: EXP REALTY


Protect your home and budget from life's surprises with an Assurant Home Warranty, backed by a partner that supports you through every step of homeownership. Explore Plans.
©2026 Century 21 Real Estate LLC. All rights reserved. CENTURY 21®, the CENTURY 21 Logo and C21® are service marks owned by Century 21 Real Estate LLC. Century 21 Real Estate LLC fully supports the principles of the Fair Housing Act and the Equal Opportunity Act. Each office is independently owned and operated. Listing information is deemed reliable but not guaranteed accurate.