
5103 Island View Drive Nw, Hackensack, MN 56452
Local realty services provided by:CENTURY 21 Atwood
5103 Island View Drive Nw,Hackensack, MN 56452
$502,000
- 3 Beds
- 2 Baths
- - sq. ft.
- Single family
- Sold
Listed by: heather hauser, mitchell a. jorgenson
Office: bill hansen realty/walker
MLS#:7116817
Source:NSMLS
Sorry, we are unable to map this address
Price summary
- Price:$502,000
About this home
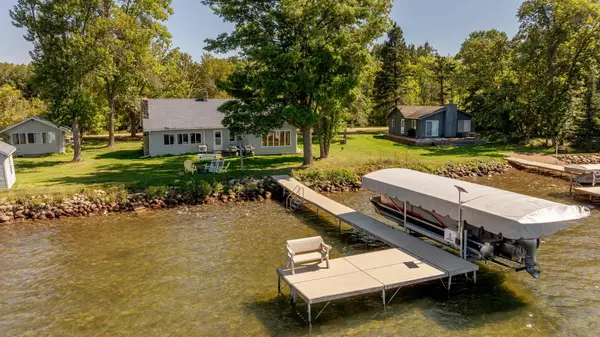
RARE Birch Lake cabin—bring your flip-flops and floaties! This nostalgic year-round lake getaway is all about slowing things down and enjoying life at the lake—sandy feet, morning coffee on the deck, waterskiing, tubing, boat rides and evenings around the fire. With a subtle nod to mid-century modern style and an incredible island view that truly lives up to the street name, this 3-bedroom, 2-bath cabin has the relaxed, easygoing character of a true Minnesota lake cabin. And this is Birch Lake living at its best—hop in the boat, cruise into Hackensack, tie up at the city dock and grab a pizza or an ice cream cone before heading back home. Towering mature trees frame the property, with the cabin sitting just steps from the water’s edge and level elevation leading to hard sand frontage and a beach area made for swimming and long days by the water. Inside, the heart of the cabin is the lakeside open-concept living, dining and kitchen area, where vaulted ceilings, rough-sawn paneling, charming built-ins and a wood-burning fireplace create a space filled with warmth and character. Two lakeside patio doors bring those incredible Birch Lake and island views right into the room and open to a large deck—your front-row seat to life on the lake. Newer main-level flooring gives the space a fresh update while keeping the cabin's original personality intact. The main floor also features a bedroom, full bath and large entry with laundry—perfect for wet towels, sandy feet and snowy boots. Upstairs, the unique double-loft bedroom area also features updated flooring, while the walk-out lower level offers another sleeping area/family room. Outside, choose your favorite spot—the charming front porch, large lakeside deck, firepit area, or of course, the hard sand beach. Low-maintenance steel siding means less time on upkeep and more time enjoying the lake, and if all of that isn’t enough, a 26' x 24' detached two-stall garage provides plenty of room for vehicles and lake toys. Be sure to check out the virtual tour for interior and exterior video!...
Contact an agent
Home facts
- Year built:1973
- Subdivision & Development:Serleys Shores
- Listing ID #:7116817
- Added:35 day(s) ago
- Updated:September 12, 2026 at 07:32 AM
Rooms and interior
- Bedrooms:3
- Total bathrooms:2
- Full bathrooms:1
- Half bathrooms:1
- Dining Description:Kitchen/Dining Room
- Bathrooms Description:1/2 Basement, Main Floor Full Bath
- Kitchen Description:Microwave, Range, Refrigerator
- Basement:Yes
- Basement Description:Block, Daylight / Lookout Windows, Partially Finished, Sump Pump, Walkout
Heating and cooling
- Cooling:Wall Unit(s)
- Heating:Fireplace(s), Forced Air
Structure and exterior
- Roof:Age 8 Years or Less, Asphalt, Pitched
- Year built:1973
- Lot Features:Tree Coverage - Medium
- Construction Materials:Block
- Levels:1 1/2 Story
Utilities
- Water:Private, Well
- Sewer:Private Sewer, Septic System Compliant - Yes, Tank with Drainage Field
Finances and disclosures
- Price:$502,000
- Tax amount:$1,704 (2026)
Features and amenities
- Appliances:Microwave, Range, Refrigerator, Washer
- Laundry features:Dryer, Washer
- Amenities:Electric Water Heater
Parking
- Parking description:Asphalt, Detached Garage, Garage Door Opener, No Interior Access to Dwelling
- Garage:Yes
- Garage spaces:2
New listings near 5103 Island View Drive Nw
- New
 $399,900Active1 beds 2 baths1,536 sq. ft.
4175 County 71 Nw, Hackensack, MN 56452
MLS# 7139169Listed by: EXIT REALTY HOMETOWN ADVANTAGE - New
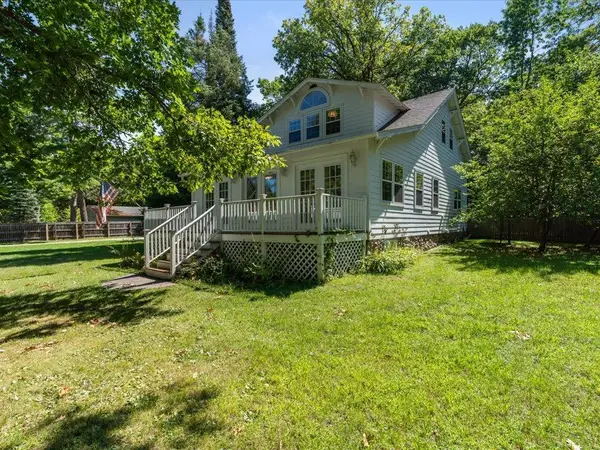
 $649,900Active5 beds 3 baths1,958 sq. ft.
4055 Forseman Point Drive Nw, Hackensack, MN 56452
MLS# 7138158Listed by: RE/MAX RESULTS - NISSWA - Open Sun, 1 to 3pm
 $369,900Active4 beds 4 baths2,789 sq. ft.
209 Park Avenue W, Hackensack, MN 56452
MLS# 7135435Listed by: REAL BROKER, LLC 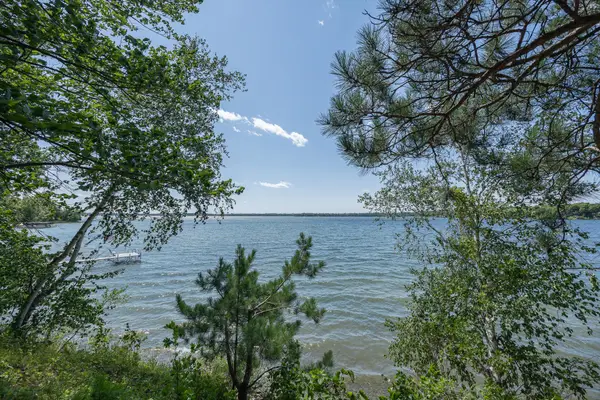 $450,000Pending4.09 Acres
TBD Timber Drive, Hackensack, MN 56452
MLS# 7134973Listed by: HEARTLAND REAL ESTATE $1,324,900Active3 beds 3 baths2,394 sq. ft.
3641 Ford Drive Nw, Hackensack, MN 56452
MLS# 7133488Listed by: COLDWELL BANKER REALTY $129,900Active1.64 Acres
1888 Trillium Drive Nw, Hackensack, MN 56452
MLS# 7132366Listed by: BILL HANSEN REALTY/HACKENSACK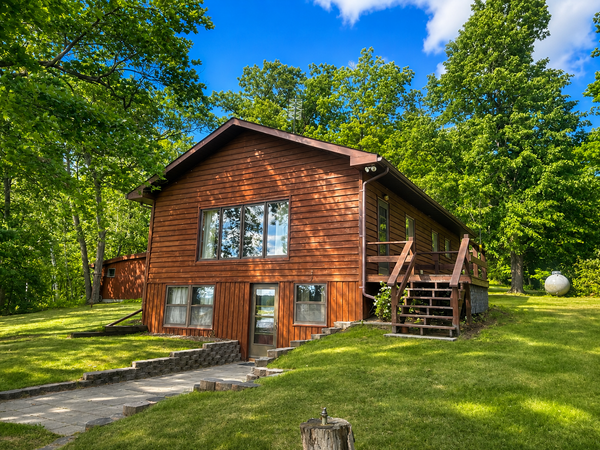 $499,900Active2 beds 1 baths1,192 sq. ft.
4205 Ogema Point Drive Nw, Hackensack, MN 56452
MLS# 7132233Listed by: BILL HANSEN REALTY/HACKENSACK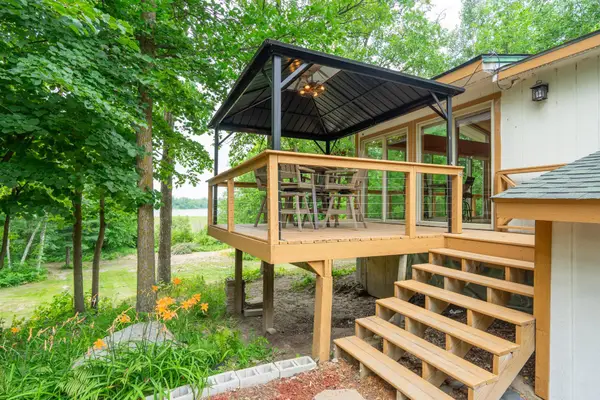 $300,000Active2 beds 1 baths864 sq. ft.
4717 Red Pine Drive Nw, Hackensack, MN 56452
MLS# 7130324Listed by: KELLER WILLIAMS REALTY PROFESSIONALS $430,000Active2 beds 2 baths900 sq. ft.
4707 Red Pine Drive Nw, Hackensack, MN 56452
MLS# 7130356Listed by: KELLER WILLIAMS REALTY PROFESSIONALS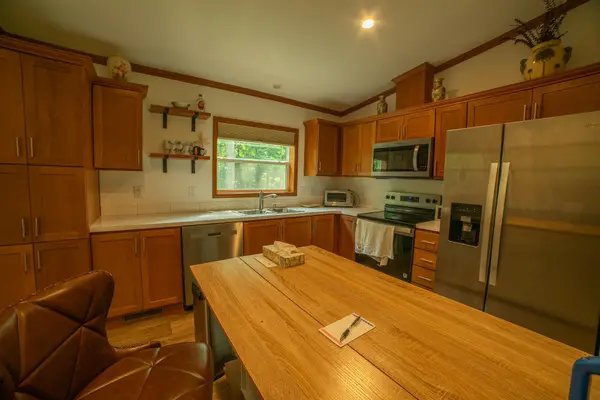 $259,900Active2 beds 2 baths1,134 sq. ft.
4452 Boone Point Road Nw, Hackensack, MN 56452
MLS# 7126515Listed by: EXP REALTY


Protect your home and budget from life's surprises with an Assurant Home Warranty, backed by a partner that supports you through every step of homeownership. Explore Plans.
©2026 Century 21 Real Estate LLC. All rights reserved. CENTURY 21®, the CENTURY 21 Logo and C21® are service marks owned by Century 21 Real Estate LLC. Century 21 Real Estate LLC fully supports the principles of the Fair Housing Act and the Equal Opportunity Act. Each office is independently owned and operated. Listing information is deemed reliable but not guaranteed accurate.