
14329 Rochester Street Ne, Ham Lake, MN 55304
Local realty services provided by:CENTURY 21 FM Realty
14329 Rochester Street Ne,Ham Lake, MN 55304
$519,900
- 3 Beds
- 3 Baths
- 3,042 sq. ft.
- Single family
- Active
Listed by: kurt r evans, diana k evans
Office: coldwell banker realty
MLS#:7139245
Source:ND_FMAAR
Price summary
- Price:$519,900
- Price per sq. ft.:$158.31
- Monthly HOA dues:$305
About this home
Welcome home to 14329 Rochester Street NE, a rare gem offering the ultimate combination of effortless main-floor living and immense space. Blending single-level daily convenience with the footprint of a large home, this beautifully maintained property boasts 3 bedrooms, 3 bathrooms, and over 3,000+ total finished square feet across two sprawling levels.
The main level welcomes you with an open-concept layout bathed in natural light, showcasing a spacious kitchen with warm oak cabinetry, a functional center island, and a separate, sunlit eat-in dining area framed by a beautiful bay window. This entire floor is thoughtfully designed around true main-level functionality, keeping the primary suite, core living spaces, and laundry facilities all on one level for ultimate convenience. The living area is anchored by a cozy gas fireplace.
Outdoor living is a dream here, featuring two distinct decks positioned to maximize the property's exceptional privacy: a dedicated grill deck conveniently located right off the kitchen for effortless outdoor cooking, plus a massive 14x14 main deck off the back—perfect for entertaining, relaxing, and taking in the beautiful, serene views of the sprawling green space and mature tree line behind the home.
Downstairs, the finished lower level dramatically expands your living space. This level features a second gas fireplace and an open layout perfect for a family room, exercise area and more. It also has a third bedroom and a 3/4 bathroom, creating a highly desirable, private retreat for visiting guests. You will also find a separate, dedicated storage room to keep seasonal gear and household items tucked away. Storage, projects, and cold Minnesota winters are a breeze with the attached 2.5-car heated and insulated garage, providing the ultimate year-round comfort and space for vehicles, tools, or hobbies.
This property offers an incredible combination of massive square footage, serene wooded views, and functional luxury in a highly desirable Andover/Ham Lake neighborhood....
Contact an agent
Home facts
- Year built:2006
- Subdivision & Development:Th Of Highland Bluffs 4th
- Listing ID #:7139245
- Added:52 day(s) ago
- Updated:October 25, 2026 at 03:54 PM
Rooms and interior
- Bedrooms:3
- Total bathrooms:3
- Full bathrooms:1
- Half bathrooms:1
- Rooms Total:12
- Living area:3,042 sq. ft.
Heating and cooling
- Cooling:Central Air
- Heating:Forced Air, Natural Gas
- Central air:Yes
Structure and exterior
- Roof:Archetectural Shingles
- Year built:2006
- Building area:3,042 sq. ft.
- Lot area:0.08 Acres
- Construction Materials:Wood
Utilities
- Water:Well
- Sewer:Septic System Compliant - Yes
Finances and disclosures
- Price:$519,900
- Price per sq. ft.:$158.31
- Tax amount:$4,116
Features and amenities
- Amenities:Hardwood Floors, Tile Floors
Parking
- Parking description:Heated Garage
- Garage spaces:2.5
New listings near 14329 Rochester Street Ne
- Coming SoonOpen Thu, 4:30 to 6:30pm
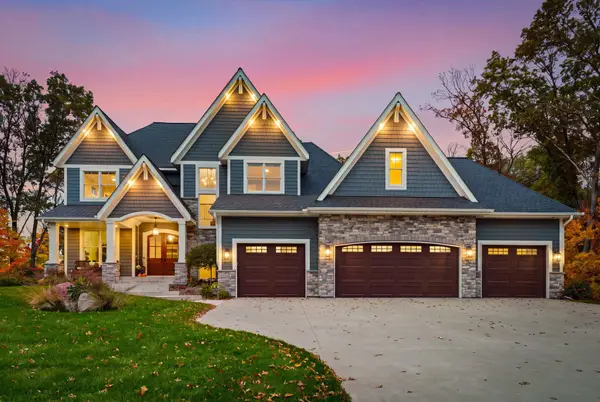 $1,749,000Coming Soon5 beds 5 baths4,755 sq. ft.
14680 Stutz Street Ne, Ham Lake, MN 55304
MLS# 7157136Listed by: RE/MAX ADVANTAGE PLUS - New
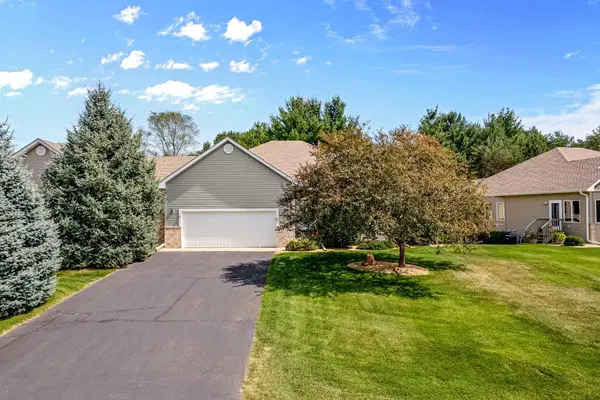 $499,900Active3 beds 3 baths3,042 sq. ft.
14329 Rochester Street Ne, Ham Lake, MN 55304
MLS# 7165140Listed by: COLDWELL BANKER REALTY - New
 $950,000Active4 beds 3 baths3,782 sq. ft.
2480 154th Lane Ne, Ham Lake, MN 55304
MLS# 7164221Listed by: COLDWELL BANKER REALTY - LAKES - New
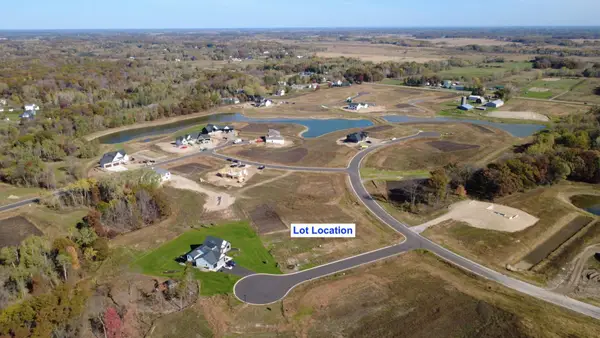 $199,999Active1.53 Acres
4287 158th Lane Ne, Ham Lake, MN 55304
MLS# 7163741Listed by: EXP REALTY - New
 $175,000Active2.32 Acres
15370 Coral Sea Street Ne, Ham Lake, MN 55304
MLS# 7163775Listed by: EXP REALTY - New
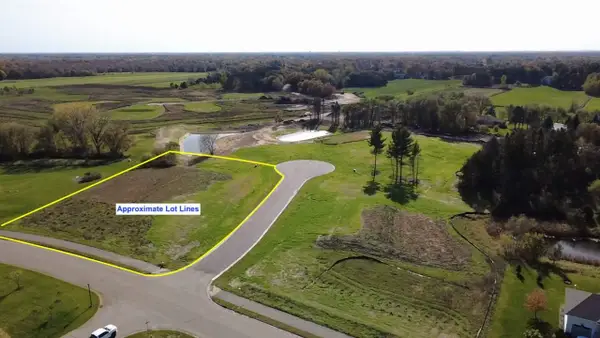 $185,000Active1.31 Acres
15271 Alamo Street Ne, Ham Lake, MN 55304
MLS# 7163885Listed by: EXP REALTY - New
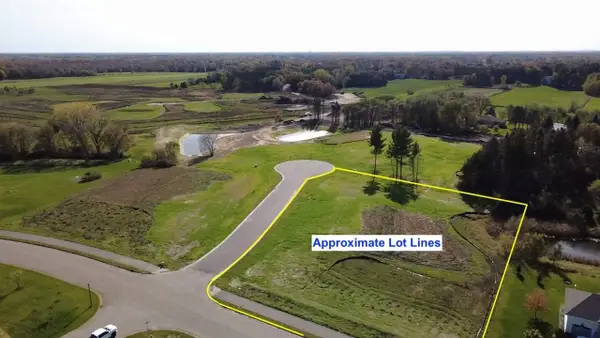 $185,000Active1.44 Acres
15268 Alamo Street Ne, Ham Lake, MN 55304
MLS# 7163886Listed by: EXP REALTY - New
 $389,900Active4 beds 2 baths1,924 sq. ft.
16541 Mankato Street Ne, Ham Lake, MN 55304
MLS# 7161993Listed by: EDINA REALTY, INC. - New
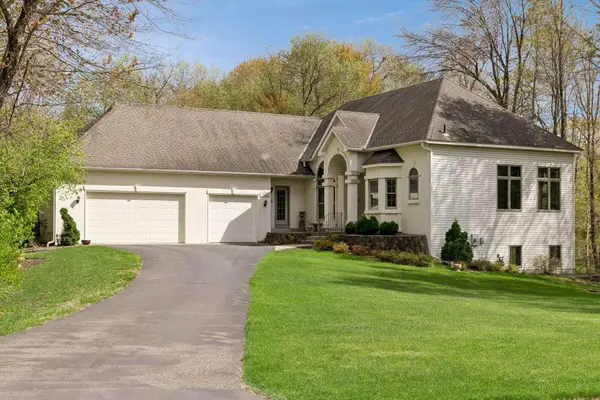 $625,000Active4 beds 4 baths3,748 sq. ft.
14235 Isanti Street Ne, Andover, MN 55304
MLS# 7162739Listed by: REALTY INC  $1,698,000Active6 beds 6 baths4,772 sq. ft.
15897 Fraizer Street Ne, Ham Lake, MN 55304
MLS# 7160560Listed by: HOMES USA REALTY, INC.


Protect your home and budget from life's surprises with an Assurant Home Warranty, backed by a partner that supports you through every step of homeownership. Explore Plans.
©2026 Century 21 Real Estate LLC. All rights reserved. CENTURY 21®, the CENTURY 21 Logo and C21® are service marks owned by Century 21 Real Estate LLC. Century 21 Real Estate LLC fully supports the principles of the Fair Housing Act and the Equal Opportunity Act. Each office is independently owned and operated. Listing information is deemed reliable but not guaranteed accurate.