
15233 Urbank Street Ne, Ham Lake, MN 55304
Local realty services provided by:CENTURY 21 Brainerd Realty, Inc.
15233 Urbank Street Ne,Ham Lake, MN 55304
$350,000
- 4 Beds
- 1 Baths
- 2,119 sq. ft.
- Single family
- Active
Listed by: mike hilber, the minnesota real estate team
Office: re/max advantage plus
MLS#:7141553
Source:NSMLS
Price summary
- Price:$350,000
- Price per sq. ft.:$152.91
About this home
Immaculately clean and exceptionally well maintained, this wonderful Ham Lake home offers the kind of pride of ownership you can see the moment you walk through the door. Thoughtfully cared for over the years, the home combines comfortable living spaces with a peaceful country setting and plenty of room to enjoy the outdoors.
The bright kitchen opens toward the deck and backyard, while the beautiful knotty-pine family room creates a warm and inviting gathering space featuring a charming corner stone fireplace. The deck provides an ideal spot for morning coffee, evening relaxation, or entertaining friends and family.
Set on a beautiful corner lot, the property features a spacious backyard framed by gorgeous mature pines, offering privacy and a wonderful connection to nature. Gardeners will appreciate the established garden boxes, perfect for growing vegetables, herbs, or flowers. The oversized shed with loft provides an abundance of additional storage for lawn equipment, tools, recreational gear, hobbies, and more.
Located in a quiet country neighborhood, this property delivers the peaceful atmosphere many buyers desire while remaining conveniently located for an easy commute to the Twin Cities. Enjoy nearby parks, trails, lakes, restaurants, shopping, and everyday conveniences, with easy access to Highway 65 and the north metro.
A home that has been lovingly maintained, a beautiful private-feeling yard, great outdoor spaces, and a location that offers both tranquility and convenience. This is a special opportunity to enjoy the best of Ham Lake living....
Contact an agent
Home facts
- Year built:1973
- Subdivision & Development:Sunrise Add
- Listing ID #:7141553
- Added:1 day(s) ago
- Updated:September 12, 2026 at 12:27 PM
Rooms and interior
- Bedrooms:4
- Total bathrooms:1
- Full bathrooms:1
- Dining Description:Informal Dining Room
- Bathrooms Description:Main Floor Full Bath
- Kitchen Description:Dishwasher, Exhaust Fan, Microwave, Range, Refrigerator, Stainless Steel Appliances
- Basement:Yes
- Basement Description:Daylight / Lookout Windows, Finished, Full
- Living area:2,119 sq. ft.
Heating and cooling
- Cooling:Central Air
- Heating:Forced Air
- Central air:Yes
Structure and exterior
- Roof:Age Over 8 Years
- Year built:1973
- Building area:2,119 sq. ft.
- Lot area:0.41 Acres
- Lot Features:Corner Lot, Tree Coverage - Medium
- Levels:1 Story
Utilities
- Water:Well
- Sewer:Private Sewer
Finances and disclosures
- Price:$350,000
- Price per sq. ft.:$152.91
- Tax amount:$2,837 (2026)
Features and amenities
- Appliances:Exhaust Fan, Microwave, Range, Refrigerator, Stainless Steel Appliances, Washer, Water Softener Owned
- Laundry features:Dryer, Washer
- Amenities:ENERGY STAR Qualified Appliances, Gas Water Heater, Water Filtration System, Water Softener Owned
Parking
- Parking description:Asphalt, Attached Garage, Garage Door Opener, Heated Garage
- Garage:Yes
- Garage spaces:2
New listings near 15233 Urbank Street Ne
- Coming Soon
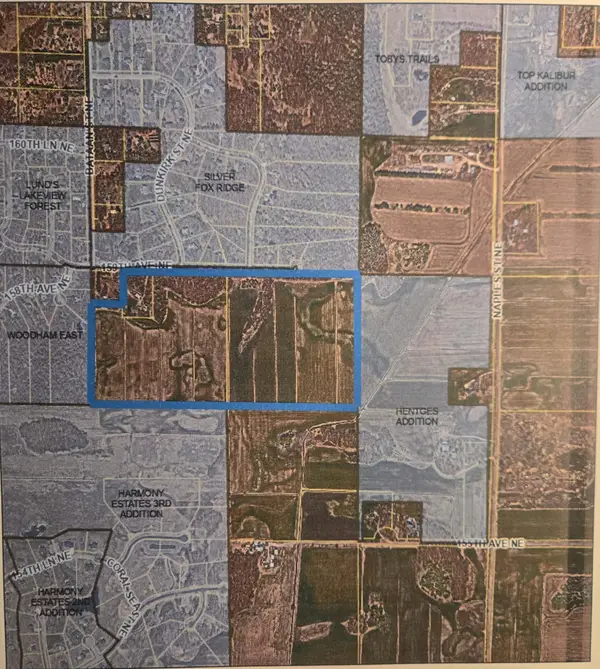 $1,500,000Coming Soon78 Acres
2838 159 Avenue Ne, Ham Lake, MN 55304
MLS# 7042688Listed by: KELLER WILLIAMS CLASSIC RLTY NW - New
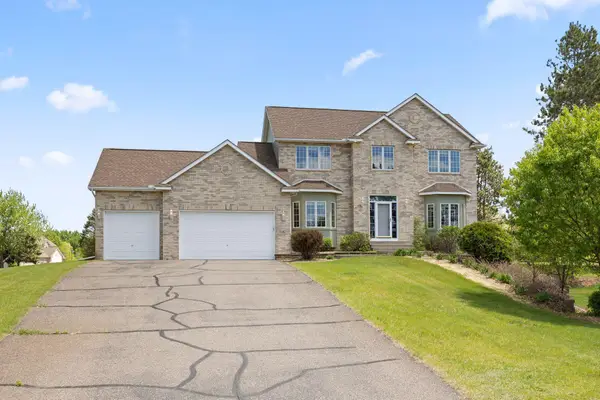 $589,000Active5 beds 4 baths3,491 sq. ft.
14961 Madison Street Ne, Andover, MN 55304
MLS# 7142272Listed by: REDFIN CORPORATION - Open Sat, 12 to 6pmNew
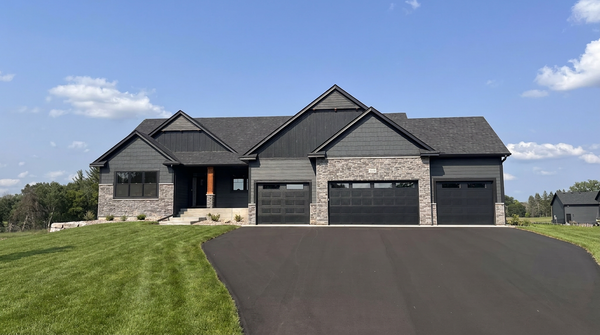 $1,099,000Active4 beds 3 baths3,956 sq. ft.
17961 Staples Street Ne, Ham Lake, MN 55304
MLS# 7141769Listed by: KELLER WILLIAMS CLASSIC REALTY - New
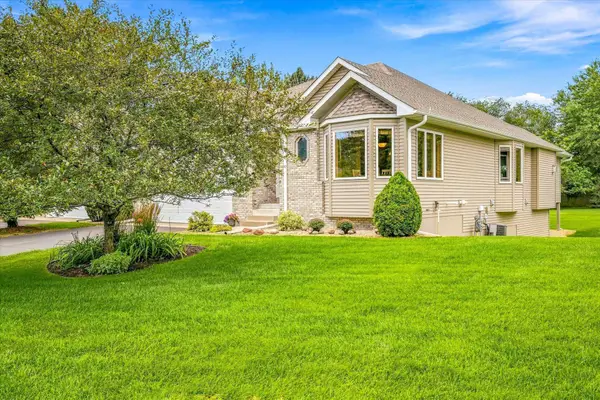 $455,000Active2 beds 2 baths1,850 sq. ft.
14346 Rochester Street Ne, Ham Lake, MN 55304
MLS# 7132409Listed by: KELLER WILLIAMS PREMIER REALTY - Open Sat, 1 to 3pmNew
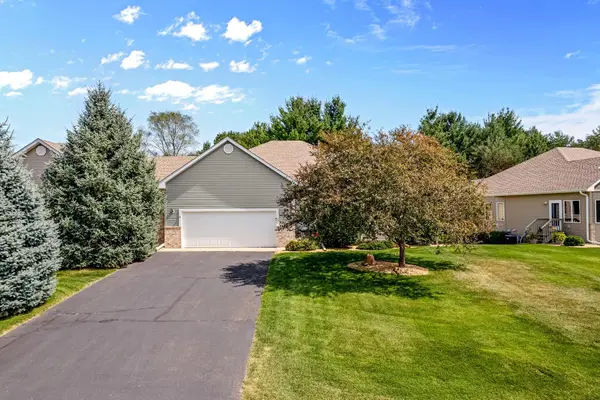 $519,900Active3 beds 3 baths3,042 sq. ft.
14329 Rochester Street Ne, Ham Lake, MN 55304
MLS# 7139245Listed by: COLDWELL BANKER REALTY - New
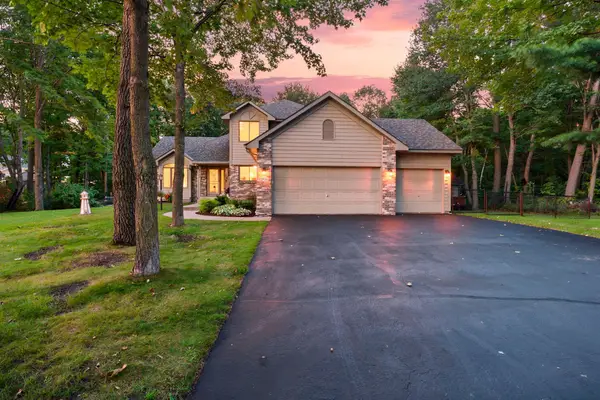 $550,000Active3 beds 3 baths2,806 sq. ft.
2733 158th Avenue Ne, Ham Lake, MN 55304
MLS# 7138948Listed by: RE/MAX RESULTS - New
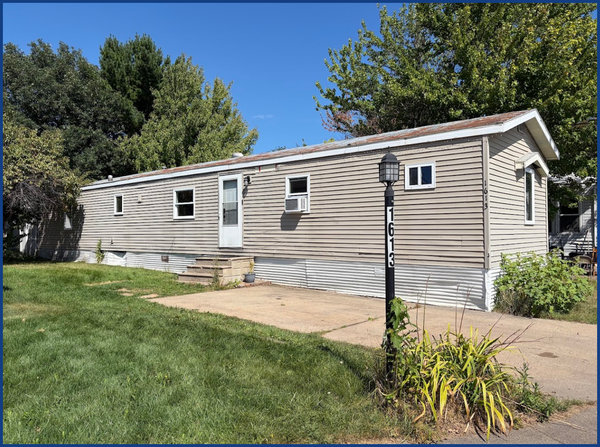 $55,000Active3 beds 2 baths1,246 sq. ft.
1613 Deerwood Drive Ne, Ham Lake, MN 55304
MLS# 7138901Listed by: ASHWORTH REAL ESTATE - New
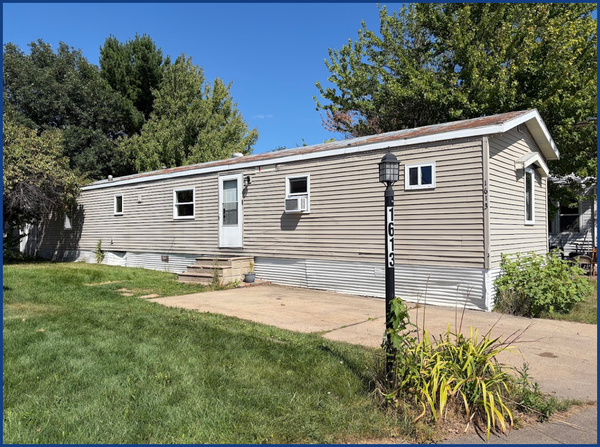 $55,000Active3 beds 2 baths1,246 sq. ft.
1613 Deerwood Drive Ne, Ham Lake, MN 55304
MLS# 7138901Listed by: ASHWORTH REAL ESTATE - Open Sat, 12 to 6pmNew
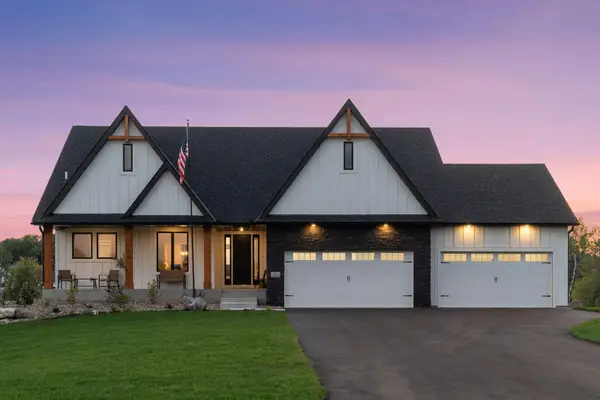 $1,174,900Active4 beds 3 baths3,781 sq. ft.
18022 Urbank Street Ne, Ham Lake, MN 55304
MLS# 7137434Listed by: RE/MAX RESULTS


Protect your home and budget from life's surprises with an Assurant Home Warranty, backed by a partner that supports you through every step of homeownership. Explore Plans.
©2026 Century 21 Real Estate LLC. All rights reserved. CENTURY 21®, the CENTURY 21 Logo and C21® are service marks owned by Century 21 Real Estate LLC. Century 21 Real Estate LLC fully supports the principles of the Fair Housing Act and the Equal Opportunity Act. Each office is independently owned and operated. Listing information is deemed reliable but not guaranteed accurate.