
2260 147th Lane Ne, Ham Lake, MN 55304
Local realty services provided by:CENTURY 21 Atwood
2260 147th Lane Ne,Ham Lake, MN 55304
$339,900
- 3 Beds
- 2 Baths
- 1,792 sq. ft.
- Single family
- Active
Listed by: chuck carstensen, michelle carstensen
Office: re/max results
MLS#:7112951
Source:NSMLS
Price summary
- Price:$339,900
- Price per sq. ft.:$189.68
About this home
Tucked among mature trees on a wooded lot, this distinctive split-entry home offers a blend of privacy, character, and everyday convenience in a desirable Ham Lake location. The thoughtfully designed floor plan features three bedrooms on the upper level, creating a functional layout for a variety of lifestyles. The main level welcomes you with an oversized two-stall garage offering direct access into the home. Enjoy the flexibility of a formal dining room or an eat-in kitchen, making it easy to host gatherings or enjoy casual meals. A unique catwalk overlooks the spacious living room, adding architectural interest and an open feel to the home's design. The primary bedroom serves as a comfortable retreat with a walk-in closet and its own fireplace, creating a warm and inviting atmosphere. A second fireplace in the den provides another cozy space to relax or unwind. Numerous recent updates offer added value and peace of mind, including a new furnace and air duct cleaning in 2025, washer (2021), dishwasher (2020), dryer (2019), plus additional improvements. Surrounded by trees yet conveniently located, this property provides easy access to local parks, lakes, shopping, dining, and everyday amenities while maintaining a peaceful setting. Located approximately 25 minutes north of Minneapolis, you'll enjoy the balance of a quieter lifestyle with convenient access to the Twin Cities. Don't miss the opportunity to make this well-maintained Ham Lake home your own!...
Contact an agent
Home facts
- Year built:1974
- Listing ID #:7112951
- Added:5 day(s) ago
- Updated:July 28, 2026 at 12:09 PM
Rooms and interior
- Bedrooms:3
- Total bathrooms:2
- Full bathrooms:1
- Half bathrooms:1
- Dining Description:Eat In Kitchen, Separate/Formal Dining Room
- Bathrooms Description:Main Floor 1/2 Bath, Upper Level Full Bath
- Kitchen Description:Dishwasher, Microwave, Range, Refrigerator
- Basement:Yes
- Living area:1,792 sq. ft.
Heating and cooling
- Cooling:Central Air
- Heating:Forced Air
- Central air:Yes
Structure and exterior
- Roof:Age Over 8 Years, Asphalt
- Year built:1974
- Building area:1,792 sq. ft.
- Lot area:0.76 Acres
- Lot Features:Tree Coverage - Medium
- Levels:Bi/Split Level
Utilities
- Water:Well
- Sewer:Private Sewer, Septic System Compliant - Yes
Finances and disclosures
- Price:$339,900
- Price per sq. ft.:$189.68
- Tax amount:$2,989 (2026)
Features and amenities
- Appliances:Microwave, Range, Refrigerator, Washer, Water Softener Owned
- Laundry features:Dryer, Washer
- Amenities:Water Softener Owned
Parking
- Parking description:Asphalt, Attached Garage, Garage Door Opener
- Garage:Yes
- Garage spaces:2
New listings near 2260 147th Lane Ne
- New
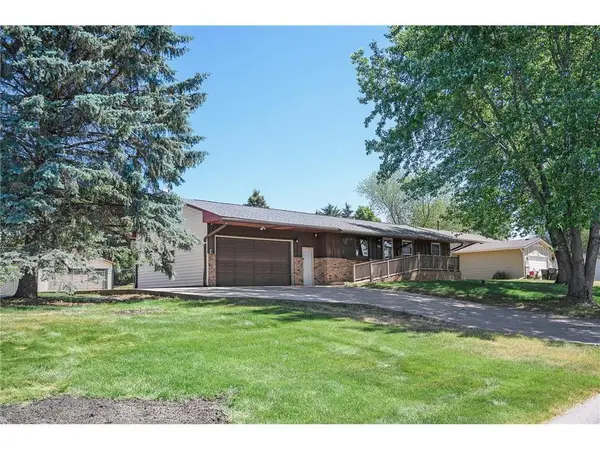 $350,000Active3 beds 2 baths2,192 sq. ft.
1515 143rd Avenue Ne, Ham Lake, MN 55304
MLS# 7117032Listed by: VIS REALTY, REAL ESTATE AND MORTGAGE SERVICES LLC - New
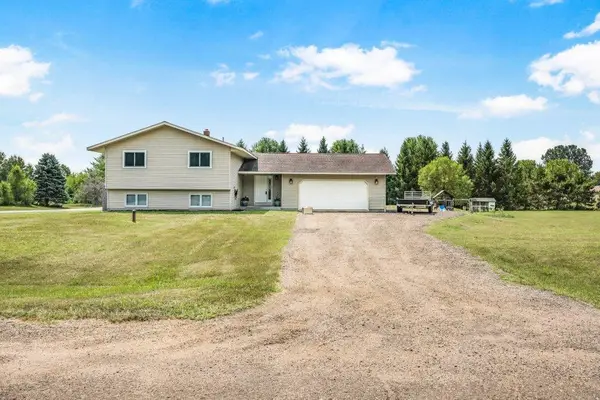 $410,000Active3 beds 2 baths1,420 sq. ft.
4740 170th Lane Ne, Andover, MN 55304
MLS# 7110912Listed by: KELLER WILLIAMS CLASSIC REALTY - New
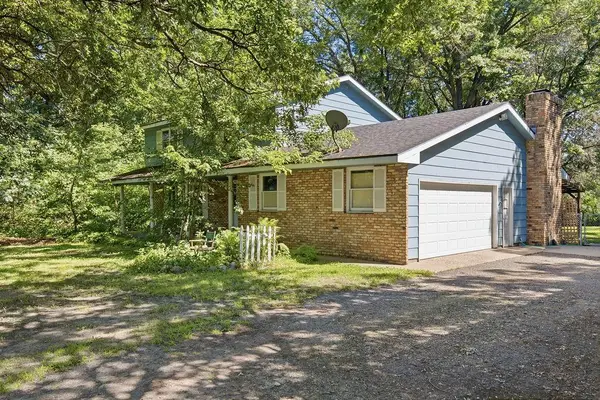 $410,000Active5 beds 5 baths2,636 sq. ft.
2814 Crosstown Boulevard Ne, Andover, MN 55304
MLS# 7115950Listed by: FUZE REAL ESTATE - New
 $695,000Active5 beds 4 baths3,693 sq. ft.
14245 Guadalcanal Street Ne, Ham Lake, MN 55304
MLS# 7113839Listed by: KORMAN REALTY - New
 $379,900Active5 beds 2 baths1,914 sq. ft.
1247 167th Avenue Ne, Ham Lake, MN 55304
MLS# 7111683Listed by: RE/MAX RESULTS - New
 $444,900Active2 beds 3 baths2,714 sq. ft.
13637 Pierce Street Ne, Ham Lake, MN 55304
MLS# 7111804Listed by: NATIONAL REALTY GUILD 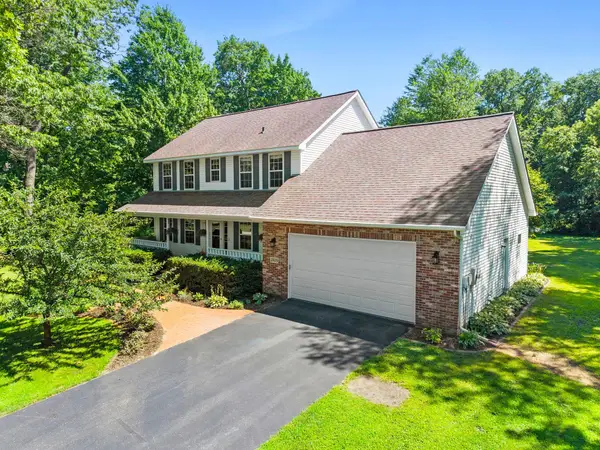 $499,900Pending4 beds 3 baths2,200 sq. ft.
2324 150th Avenue Ne, Andover, MN 55304
MLS# 7091475Listed by: KELLER WILLIAMS PREFERRED RLTY $865,000Active4 beds 4 baths4,953 sq. ft.
2657 146th Avenue Ne, Ham Lake, MN 55304
MLS# 7109120Listed by: RE/MAX RESULTS $975,000Active4 beds 3 baths3,756 sq. ft.
16083 Brant Street Ne, Ham Lake, MN 55304
MLS# 7108756Listed by: EDINA REALTY, INC.


Protect your home and budget from life's surprises with an Assurant Home Warranty, backed by a partner that supports you through every step of homeownership. Explore Plans.
©2026 Century 21 Real Estate LLC. All rights reserved. CENTURY 21®, the CENTURY 21 Logo and C21® are service marks owned by Century 21 Real Estate LLC. Century 21 Real Estate LLC fully supports the principles of the Fair Housing Act and the Equal Opportunity Act. Each office is independently owned and operated. Listing information is deemed reliable but not guaranteed accurate.