
3513 147th Avenue Ne, Ham Lake, MN 55304
Local realty services provided by:CENTURY 21 Moline Realty, Inc
Listed by: richard j. kilian
Office: real estate masters, ltd.
MLS#:7157309
Source:NSMLS
Price summary
- Price:$595,900
- Price per sq. ft.:$141.85
About this home
Discover exceptional space, comfort, and move-in-ready style in this meticulously maintained, original-owner two-story home. Offering 4 bedrooms, 3 baths, and 2,828 finished square feet, it features an inviting open floor plan with formal and informal dining areas, a first-floor den and family room, Brazilian cherry floors, 9-foot ceilings, and solidsurface kitchen countertops. Convenient second-floor laundry complements the spacious primary suite, complete with a walk-in closet, whirlpool tub, and separate shower. Fresh paint and new carpeting mean you can settle in with ease. The unfinished 1,400-squarefoot basement, with egress and lookout windows, offers outstanding potential for additional living space. Outside, enjoy invisible fencing and a large lot of nearly one acre, plus an oversized 34-by-26-foot garage with 8-foot-high overhead doors. With the children grown, the seller is downsizing—don’t miss this opportunity. See it today. Agent is related to the seller.
Contact an agent
Home facts
- Year built:2007
- Subdivision & Development:Westlunds Creekside 2nd
- Listing ID #:7157309
- Added:18 day(s) ago
- Updated:October 27, 2026 at 02:00 PM
Rooms and interior
- Bedrooms:4
- Total bathrooms:3
- Full bathrooms:2
- Half bathrooms:1
- Dining Description:Breakfast Bar, Eat In Kitchen, Separate/Formal Dining Room
- Bathrooms Description:Main Floor 1/2 Bath, Rough In, Separate Shower and Tub, Upper Level Full Bath
- Kitchen Description:Dishwasher, Microwave, Range, Refrigerator, Stainless Steel Appliances
- Basement:Yes
- Basement Description:Daylight / Lookout Windows, Drain Tiled, Egress Window(s), Full, Unfinished
- Living area:2,828 sq. ft.
Heating and cooling
- Cooling:Central Air
- Heating:Forced Air, Zoned
- Central air:Yes
Structure and exterior
- Roof:Age 8 Years or Less
- Year built:2007
- Building area:2,828 sq. ft.
- Lot area:0.97 Acres
- Lot Features:Corner Lot, Tree Coverage - Light, Underground Utilities
- Levels:2 Story
Utilities
- Sewer:Mound Septic, Private Sewer, Septic System Compliant - Yes
Finances and disclosures
- Price:$595,900
- Price per sq. ft.:$141.85
- Tax amount:$5,172 (2026)
Features and amenities
- Appliances:Microwave, Range, Refrigerator, Stainless Steel Appliances, Washer
- Laundry features:Dryer, Washer
- Amenities:Air-To-Air Exchanger, Gas Water Heater, Humidifier
Parking
- Parking description:Asphalt, Attached Garage, Garage Door Opener
- Garage:Yes
- Garage spaces:3
New listings near 3513 147th Avenue Ne
- Coming SoonOpen Thu, 4:30 to 6:30pm
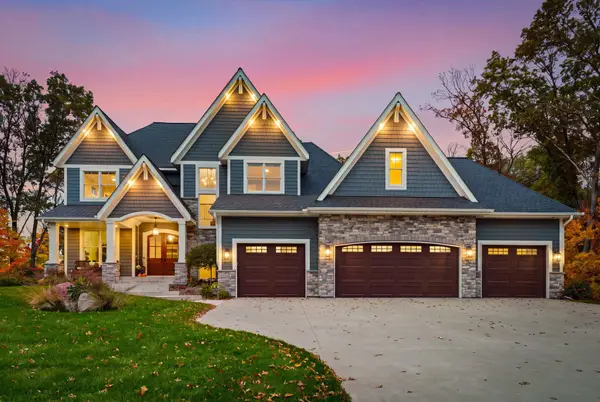 $1,749,000Coming Soon5 beds 5 baths4,755 sq. ft.
14680 Stutz Street Ne, Ham Lake, MN 55304
MLS# 7157136Listed by: RE/MAX ADVANTAGE PLUS - New
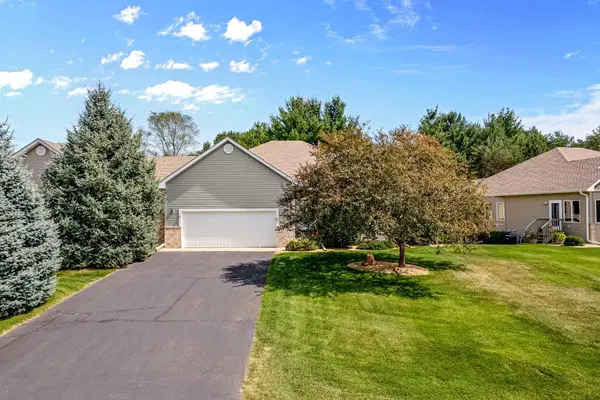 $499,900Active3 beds 3 baths3,042 sq. ft.
14329 Rochester Street Ne, Ham Lake, MN 55304
MLS# 7165140Listed by: COLDWELL BANKER REALTY - New
 $950,000Active4 beds 3 baths3,782 sq. ft.
2480 154th Lane Ne, Ham Lake, MN 55304
MLS# 7164221Listed by: COLDWELL BANKER REALTY - LAKES - New
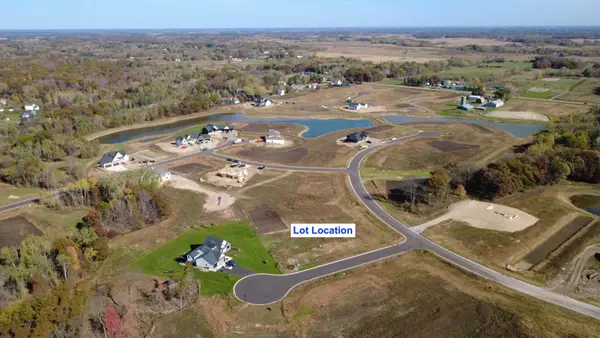 $199,999Active1.53 Acres
4287 158th Lane Ne, Ham Lake, MN 55304
MLS# 7163741Listed by: EXP REALTY - New
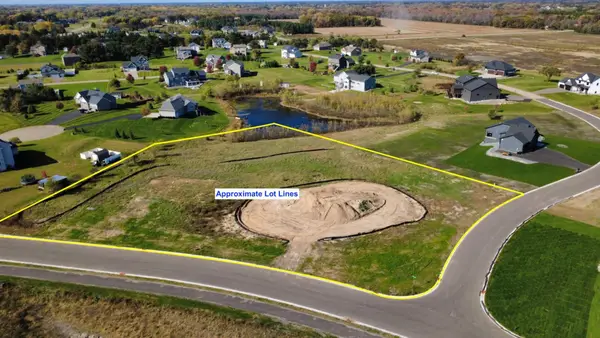 $175,000Active2.32 Acres
15370 Coral Sea Street Ne, Ham Lake, MN 55304
MLS# 7163775Listed by: EXP REALTY - New
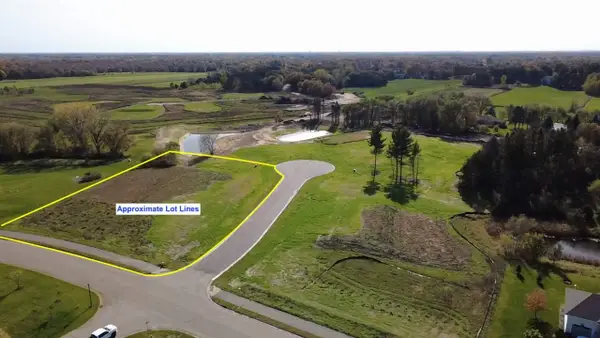 $185,000Active1.31 Acres
15271 Alamo Street Ne, Ham Lake, MN 55304
MLS# 7163885Listed by: EXP REALTY - New
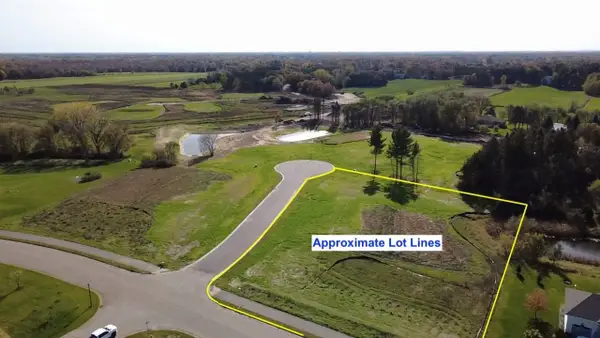 $185,000Active1.44 Acres
15268 Alamo Street Ne, Ham Lake, MN 55304
MLS# 7163886Listed by: EXP REALTY - New
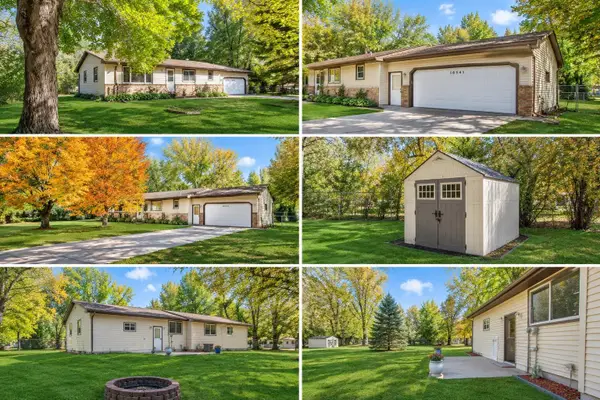 $389,900Active4 beds 2 baths1,924 sq. ft.
16541 Mankato Street Ne, Ham Lake, MN 55304
MLS# 7161993Listed by: EDINA REALTY, INC. - New
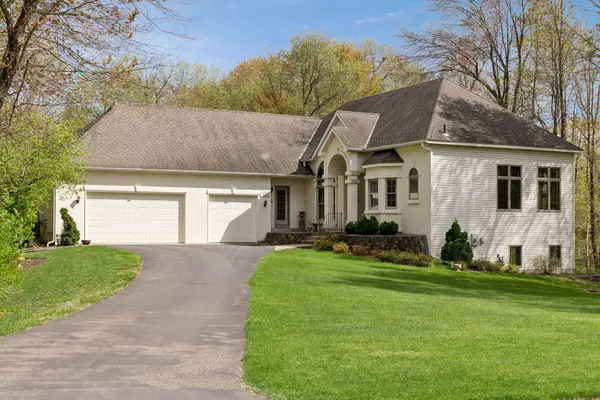 $625,000Active4 beds 4 baths3,748 sq. ft.
14235 Isanti Street Ne, Ham Lake, MN 55304
MLS# 7162739Listed by: REALTY INC  $1,698,000Active6 beds 6 baths4,772 sq. ft.
15897 Fraizer Street Ne, Ham Lake, MN 55304
MLS# 7160560Listed by: HOMES USA REALTY, INC.


Protect your home and budget from life's surprises with an Assurant Home Warranty, backed by a partner that supports you through every step of homeownership. Explore Plans.
©2026 Century 21 Real Estate LLC. All rights reserved. CENTURY 21®, the CENTURY 21 Logo and C21® are service marks owned by Century 21 Real Estate LLC. Century 21 Real Estate LLC fully supports the principles of the Fair Housing Act and the Equal Opportunity Act. Each office is independently owned and operated. Listing information is deemed reliable but not guaranteed accurate.