
L4 B5 Alamo Street Ne, Ham Lake, MN 55304
Local realty services provided by:CENTURY 21 FM Realty
L4 B5 Alamo Street Ne,Ham Lake, MN 55304
$1,176,226
- 5 Beds
- 5 Baths
- 4,202 sq. ft.
- Single family
- Active
Listed by: rocky horn, jon d. jondahl
Office: exp realty
MLS#:7168270
Source:ND_FMAAR
Price summary
- Price:$1,176,226
- Price per sq. ft.:$269.04
About this home
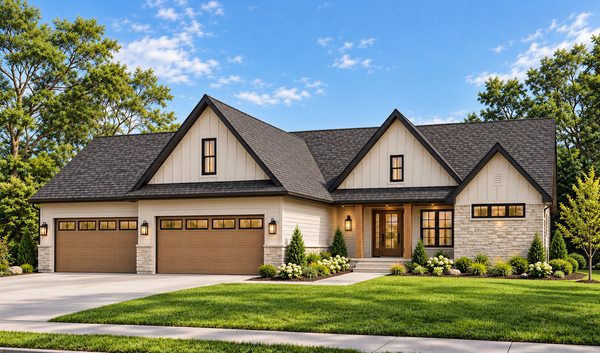
***TO BE BUILT*** Welcome to luxury country living at its finest! Haven Homes is ready to start building your dream on this beautiful 1.3 acre lot. This stunning custom two-story home offers a thoughtful design, and premium finishes throughout. Featuring 5 spacious bedrooms, a dedicated office, and 5 bathrooms, this home is designed to accommodate today's lifestyle with both elegance and functionality. The open-concept main level boasts 9-foot ceilings, upgraded LVP flooring, two fireplaces, extensive built-ins, and a chef-inspired kitchen complete with granite countertops, a large center island, and an oversized butler's pantry. Retreat to the private owner's suite featuring a luxurious spa-like bath, while the convenient second-floor laundry adds everyday practicality. The fully finished walkout lower level is perfect for entertaining, offering additional living space and a wet bar. Other notable features include dual-zone heating, Andersen windows, LP Smart Siding front exterior with vinyl siding, private well and septic, and a heated four-stall garage. BE sure to check out our finished model at 14280 Hemlock Ln, Dayton....
Contact an agent
Home facts
- Year built:2026
- Subdivision & Development:Harmony Estates 3rd
- Listing ID #:7168270
- Added:1 day(s) ago
- Updated:November 03, 2026 at 09:12 PM
Rooms and interior
- Bedrooms:5
- Total bathrooms:5
- Full bathrooms:3
- Half bathrooms:1
- Living area:4,202 sq. ft.
Heating and cooling
- Cooling:Central Air
- Heating:Forced Air, Natural Gas
- Central air:Yes
Structure and exterior
- Year built:2026
- Building area:4,202 sq. ft.
- Lot area:1.31 Acres
Utilities
- Water:Drilled, Private, Well
- Sewer:Private Sewer, Tank with Drainage Field
Finances and disclosures
- Price:$1,176,226
- Price per sq. ft.:$269.04
Features and amenities
- Amenities:Hardwood Floors
Parking
- Parking description:Heated Garage
- Garage spaces:4
New listings near L4 B5 Alamo Street Ne
- New
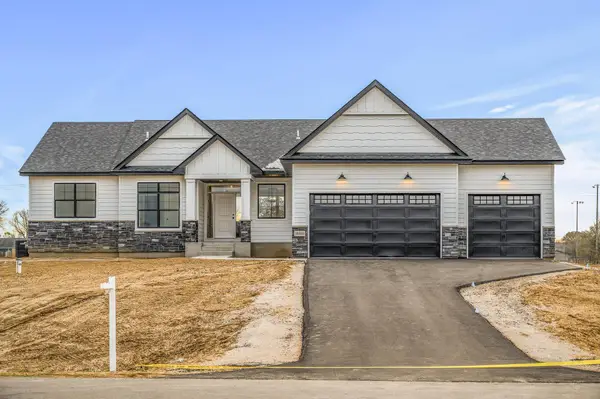 $769,000Active3 beds 2 baths1,694 sq. ft.
L6 B1 158th Lane Ne, Ham Lake, MN 55304
MLS# 7168654Listed by: EXP REALTY - New
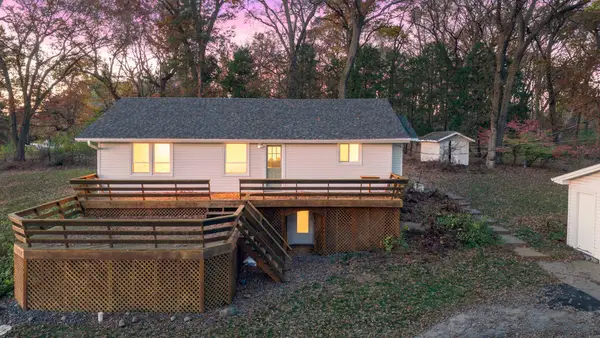 $374,900Active3 beds 2 baths1,924 sq. ft.
1307 Mckay Drive Ne, Ham Lake, MN 55304
MLS# 7165133Listed by: KELLER WILLIAMS INTEGRITY NW - New
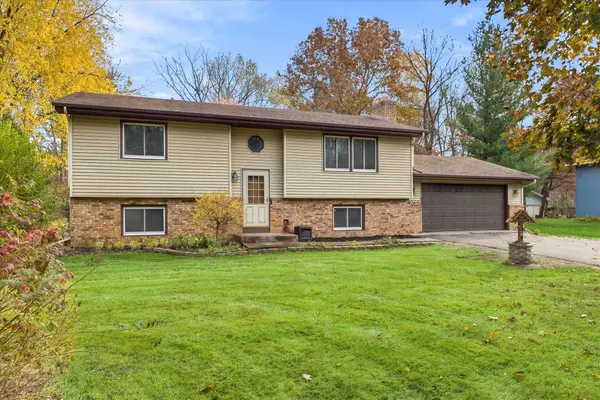 $399,900Active3 beds 2 baths1,834 sq. ft.
15065 W Vermillion Circle Ne, Ham Lake, MN 55304
MLS# 7161783Listed by: JERNELL REALTY - New
 $1,284,570Active5 beds 4 baths4,411 sq. ft.
4439 158th Lane Ne, Ham Lake, MN 55304
MLS# 7163274Listed by: HOMES USA REALTY, INC. - New
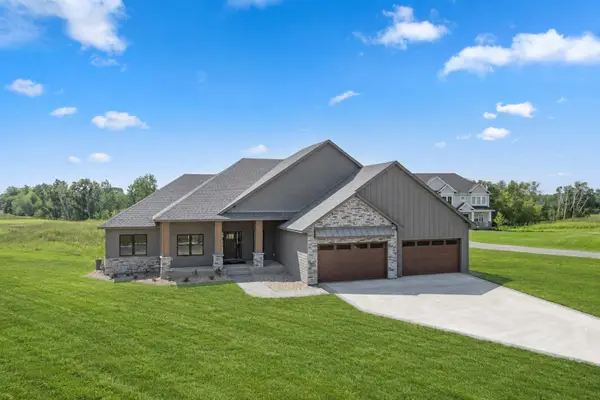 $1,199,900Active5 beds 4 baths3,916 sq. ft.
2490 179th Avenue Ne, Ham Lake, MN 55304
MLS# 7165577Listed by: RE/MAX ADVANTAGE PLUS - New
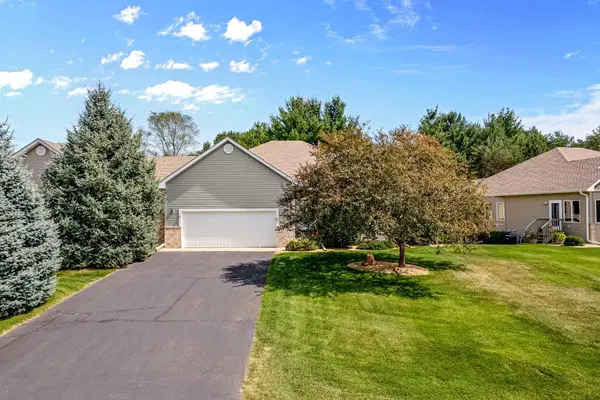 $499,900Active3 beds 3 baths3,042 sq. ft.
14329 Rochester Street Ne, Ham Lake, MN 55304
MLS# 7165140Listed by: COLDWELL BANKER REALTY  $950,000Active4 beds 3 baths3,782 sq. ft.
2480 154th Lane Ne, Ham Lake, MN 55304
MLS# 7164221Listed by: COLDWELL BANKER REALTY - LAKES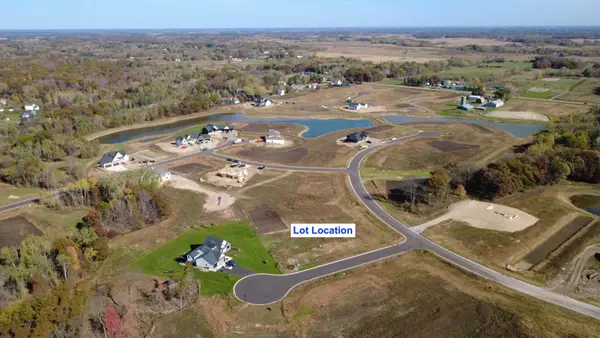 $199,999Active1.53 Acres
4287 158th Lane Ne, Ham Lake, MN 55304
MLS# 7163741Listed by: EXP REALTY $175,000Active2.32 Acres
15370 Coral Sea Street Ne, Ham Lake, MN 55304
MLS# 7163775Listed by: EXP REALTY


Protect your home and budget from life's surprises with an Assurant Home Warranty, backed by a partner that supports you through every step of homeownership. Explore Plans.
©2026 Century 21 Real Estate LLC. All rights reserved. CENTURY 21®, the CENTURY 21 Logo and C21® are service marks owned by Century 21 Real Estate LLC. Century 21 Real Estate LLC fully supports the principles of the Fair Housing Act and the Equal Opportunity Act. Each office is independently owned and operated. Listing information is deemed reliable but not guaranteed accurate.