
4027 148th Lane Ne, Ham Lake, MN 55304
Local realty services provided by:CENTURY 21 Moline Realty, Inc
Listed by: peter t. heryla, gri, john m. rockwell, gri
Office: re/max synergy
MLS#:7145792
Source:NSMLS
Price summary
- Price:$690,000
- Price per sq. ft.:$172.5
About this home
Warm and inviting two-story situated on a beautiful one-acre corner lot with plenty of space inside and out. This exceptional home offers five bedrooms, including four on one level, three bathrooms, a spacious main-level den, and great spaces for both everyday living and entertaining. The main level features fresh paint, two fireplaces, zoned heating, custom closet systems, and a stunning maintenance-free deck added in 2026 off the dining room with access to the backyard. The walkout lower level adds even more living space with a large bedroom and spacious family room complete with projector and drop-down screen. A fourth bathroom and wet bar are already roughed in and ready for your finishing touches. Outside, the spacious backyard offers a 28x14 storage shed and a 49x30 concrete recreation area with basketball hoop - perfect for outdoor activities. Beautifully maintained, thoughtfully updated, and truly move-in ready. One-year America’s Preferred Home Warranty included. Move in and enjoy!...
Contact an agent
Home facts
- Year built:2013
- Subdivision & Development:Pine Run
- Listing ID #:7145792
- Added:1 day(s) ago
- Updated:September 19, 2026 at 12:13 PM
Rooms and interior
- Bedrooms:5
- Total bathrooms:3
- Full bathrooms:2
- Half bathrooms:1
- Dining Description:Kitchen/Dining Room
- Bathrooms Description:Basement, Jetted Tub, Main Floor 1/2 Bath, Rough In, Separate Shower and Tub, Upper Level Full Bath
- Kitchen Description:Dishwasher, Exhaust Fan, Microwave, Range, Refrigerator, Stainless Steel Appliances
- Basement:Yes
- Basement Description:Block, Drain Tiled, Finished, Sump Pump
- Living area:3,583 sq. ft.
Heating and cooling
- Cooling:Central Air
- Heating:Forced Air
- Central air:Yes
Structure and exterior
- Roof:Age 8 Years or Less
- Year built:2013
- Building area:3,583 sq. ft.
- Lot area:1 Acres
- Lot Features:Corner Lot, Tree Coverage - Medium
- Construction Materials:Block
- Levels:2 Story
Utilities
- Water:Well
- Sewer:Mound Septic, Private Sewer, Septic System Compliant - Yes, Tank with Drainage Field
Finances and disclosures
- Price:$690,000
- Price per sq. ft.:$172.5
- Tax amount:$5,173 (2026)
Features and amenities
- Appliances:Exhaust Fan, Microwave, Range, Refrigerator, Stainless Steel Appliances, Washer, Water Softener Owned
- Laundry features:Washer
- Amenities:Gas Water Heater, Humidifier, Water Softener Owned
Parking
- Parking description:Asphalt, Attached Garage, Garage Door Opener, Heated Garage, Insulated Garage
- Garage:Yes
- Garage spaces:3
New listings near 4027 148th Lane Ne
- Coming Soon
 $575,000Coming Soon4 beds 3 baths2,442 sq. ft.
14954 Durant Street Ne, Ham Lake, MN 55304
MLS# 7129276Listed by: KELLER WILLIAMS REALTY INTEGRITY LAKES - Coming Soon
 $2,395,000Coming Soon5 beds 5 baths5,132 sq. ft.
4933 149th Avenue Ne, Ham Lake, MN 55304
MLS# 7136351Listed by: HOMES USA REALTY, INC. - New
 $1,600,000Active4 beds 4 baths4,331 sq. ft.
4248 159th Avenue Ne, Ham Lake, MN 55304
MLS# 7145372Listed by: RE/MAX RESULTS - Open Sat, 12 to 2pmNew
 $445,000Active3 beds 2 baths2,835 sq. ft.
13839 Pierce Street Ne, Ham Lake, MN 55304
MLS# 7145861Listed by: RE/MAX RESULTS - New
 $429,900Active4 beds 2 baths1,962 sq. ft.
16110 Davenport Street Ne, Ham Lake, MN 55304
MLS# 7144744Listed by: WHY USA ANTHONY REALTY, INC. - Open Sun, 1:30 to 3:30pmNew
 $1,150,000Active4 beds 4 baths4,012 sq. ft.
13457 Vickers Street Ne, Ham Lake, MN 55304
MLS# 7141432Listed by: EXP REALTY - Open Sat, 12 to 2pmNew
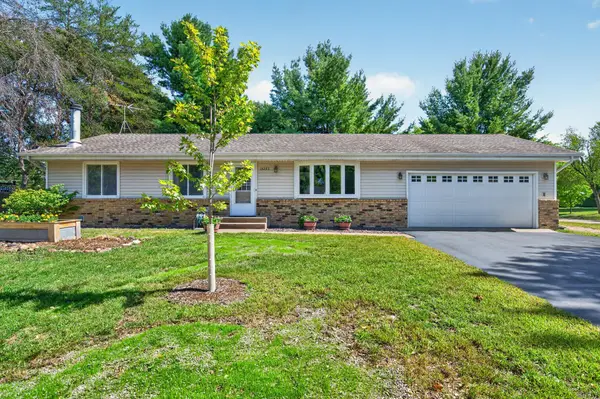 $350,000Active4 beds 1 baths2,119 sq. ft.
15233 Urbank Street Ne, Ham Lake, MN 55304
MLS# 7141553Listed by: RE/MAX ADVANTAGE PLUS - New
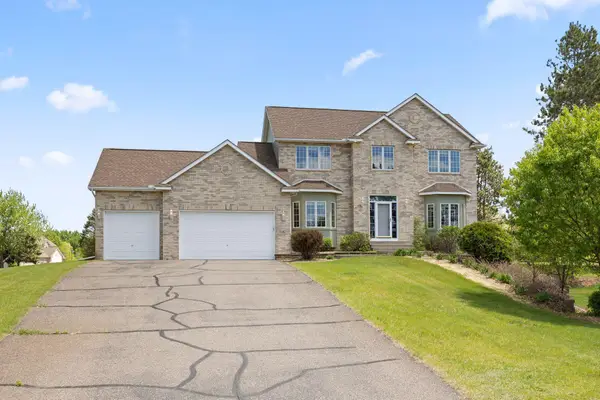 $589,000Active5 beds 4 baths3,491 sq. ft.
14961 Madison Street Ne, Andover, MN 55304
MLS# 7142272Listed by: REDFIN CORPORATION - Open Sat, 11:30am to 1:30pmNew
 $1,099,000Active4 beds 3 baths3,956 sq. ft.
17961 Staples Street Ne, Ham Lake, MN 55304
MLS# 7141769Listed by: KELLER WILLIAMS CLASSIC REALTY


Protect your home and budget from life's surprises with an Assurant Home Warranty, backed by a partner that supports you through every step of homeownership. Explore Plans.
©2026 Century 21 Real Estate LLC. All rights reserved. CENTURY 21®, the CENTURY 21 Logo and C21® are service marks owned by Century 21 Real Estate LLC. Century 21 Real Estate LLC fully supports the principles of the Fair Housing Act and the Equal Opportunity Act. Each office is independently owned and operated. Listing information is deemed reliable but not guaranteed accurate.