
4933 149th Avenue Ne, Ham Lake, MN 55304
Local realty services provided by:CENTURY 21 Moline Realty, Inc
4933 149th Avenue Ne,Ham Lake, MN 55304
$2,395,000
- 5 Beds
- 5 Baths
- 5,132 sq. ft.
- Single family
- Coming Soon
Listed by: tanya budzynski, thomas j budzynski
Office: homes usa realty, inc.
MLS#:7136351
Source:NSMLS
Price summary
- Price:$2,395,000
- Price per sq. ft.:$451.12
About this home
Almost Complete! Welcome to The Madison, TJB Homes’ newest luxury residence, set on a private 1.7-acre wooded homesite in the highly sought-after Hidden Forest East neighborhood of Ham Lake. Featured in the Fall Artisan Home Tour, this thoughtfully designed two-story home blends elevated family living with warm, organic interiors, natural materials, custom millwork, and timeless finishes. The chef-inspired kitchen features an oversized island and spacious walk-in butler pantry with prep sink, dedicated appliance station, and abundant storage. Walls of windows capture scenic wetland and wooded views, while the inviting four-season porch offers a beautiful space to enjoy the setting year-round. Upstairs, you’ll find four bedrooms, including the spa-inspired primary suite with soaking tub, walk-in shower, and dual vanities. Secondary bedrooms feature ensuite or Jack-and-Jill bath access, with laundry conveniently located on the same level. The finished walkout lower level is designed for entertaining and everyday living with a full bar, expansive recreation area, dedicated indoor athletic court, exercise room, plus a fifth bedroom and bath. Additional highlights include a covered outdoor living area, Andersen 400 Series windows and doors throughout, and a four-car heated and insulated garage. The future-ready homesite offers space for a pool and/or accessory building—bringing together privacy, craftsmanship, thoughtful design, and exceptional amenities in one remarkable property.
Agent to verify measurements....
Contact an agent
Home facts
- Year built:2026
- Subdivision & Development:Hidden Forest East 4th Addition
- Listing ID #:7136351
- Updated:September 15, 2026 at 12:13 PM
Rooms and interior
- Bedrooms:5
- Total bathrooms:5
- Full bathrooms:2
- Half bathrooms:1
- Dining Description:Informal Dining Room
- Bathrooms Description:3/4 Basement, Basement, Bathroom Ensuite, Main Floor 1/2 Bath, Separate Shower and Tub, Upper Level Full Bath, Walk-In Shower Stall
- Kitchen Description:Dishwasher, Double Oven, Exhaust Fan, Freezer, Microwave, Range, Refrigerator, Wall Oven
- Basement:Yes
- Basement Description:Drain Tiled, Drainage System, Finished, Full, Sump Pump, Walkout
- Living area:5,132 sq. ft.
Heating and cooling
- Cooling:Central Air, Zoned
- Heating:Fireplace(s), Forced Air, In-Floor Heating, Zoned
- Central air:Yes
Structure and exterior
- Roof:Asphalt, Pitched
- Year built:2026
- Building area:5,132 sq. ft.
- Lot area:1.7 Acres
- Lot Features:Corner Lot, Sod Included in Price, Tree Coverage - Medium
- Levels:2 Story
Utilities
- Water:Well
- Sewer:Septic System Compliant - Yes
Finances and disclosures
- Price:$2,395,000
- Price per sq. ft.:$451.12
- Tax amount:$2,029 (2026)
Features and amenities
- Appliances:Exhaust Fan, Microwave, Range, Refrigerator, Wall Oven, Washer, Water Softener Owned
- Laundry features:Dryer, Washer
- Amenities:Air-To-Air Exchanger, Gas Water Heater, Water Softener Owned
Parking
- Parking description:Attached Garage, Concrete, Floor Drain, Heated Garage, Insulated Garage
- Garage:Yes
- Garage spaces:4
New listings near 4933 149th Avenue Ne
- Coming SoonOpen Sun, 1:30 to 3:30pm
 $1,150,000Coming Soon4 beds 4 baths4,012 sq. ft.
13457 Vickers Street Ne, Ham Lake, MN 55304
MLS# 7141432Listed by: EXP REALTY - New
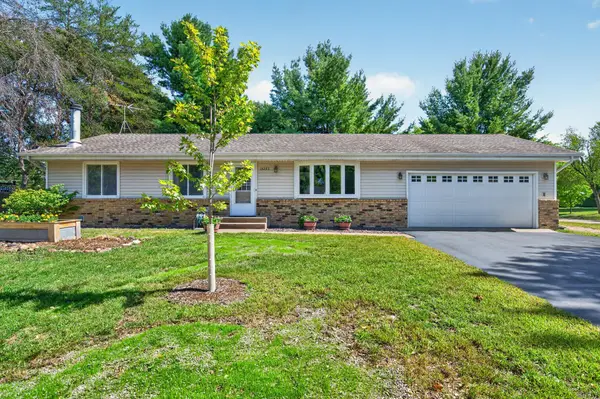 $350,000Active4 beds 1 baths2,119 sq. ft.
15233 Urbank Street Ne, Ham Lake, MN 55304
MLS# 7141553Listed by: RE/MAX ADVANTAGE PLUS - New
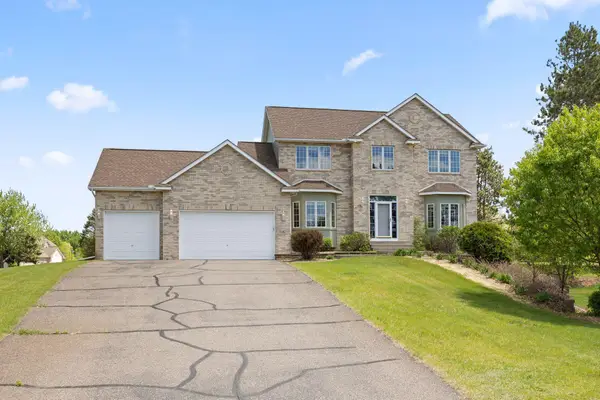 $589,000Active5 beds 4 baths3,491 sq. ft.
14961 Madison Street Ne, Andover, MN 55304
MLS# 7142272Listed by: REDFIN CORPORATION - New
 $1,099,000Active4 beds 3 baths3,956 sq. ft.
17961 Staples Street Ne, Ham Lake, MN 55304
MLS# 7141769Listed by: KELLER WILLIAMS CLASSIC REALTY - New
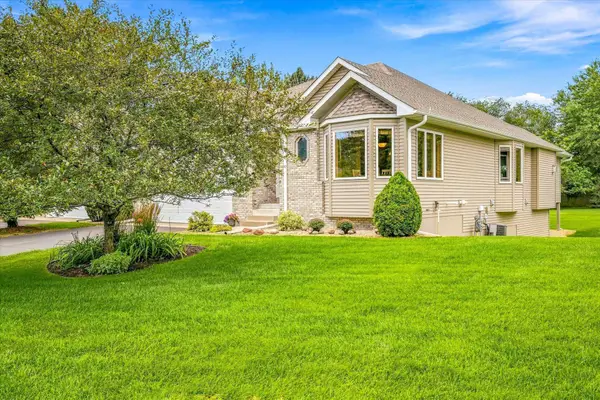 $455,000Active2 beds 2 baths1,850 sq. ft.
14346 Rochester Street Ne, Ham Lake, MN 55304
MLS# 7132409Listed by: KELLER WILLIAMS PREMIER REALTY - New
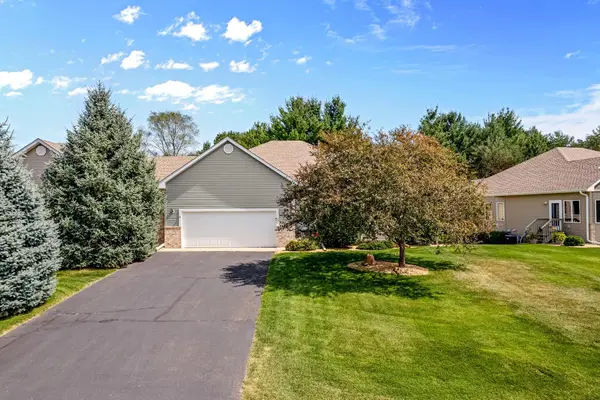 $519,900Active3 beds 3 baths3,042 sq. ft.
14329 Rochester Street Ne, Ham Lake, MN 55304
MLS# 7139245Listed by: COLDWELL BANKER REALTY - New
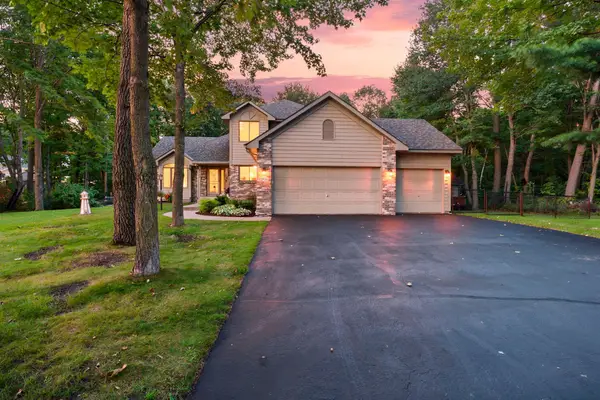 $550,000Active3 beds 3 baths2,806 sq. ft.
2733 158th Avenue Ne, Ham Lake, MN 55304
MLS# 7138948Listed by: RE/MAX RESULTS - New
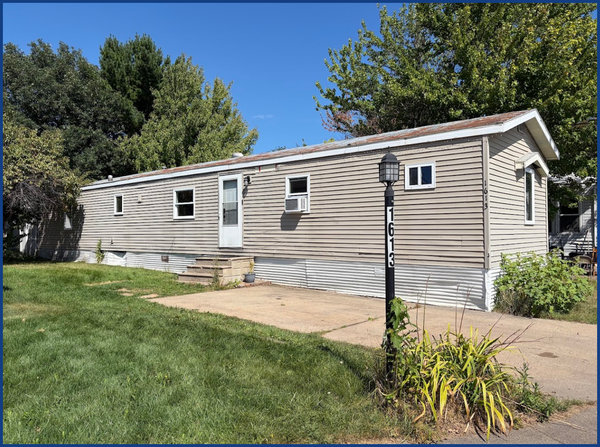 $49,900Active3 beds 2 baths1,246 sq. ft.
1613 Deerwood Drive Ne, Ham Lake, MN 55304
MLS# 7138901Listed by: ASHWORTH REAL ESTATE - New
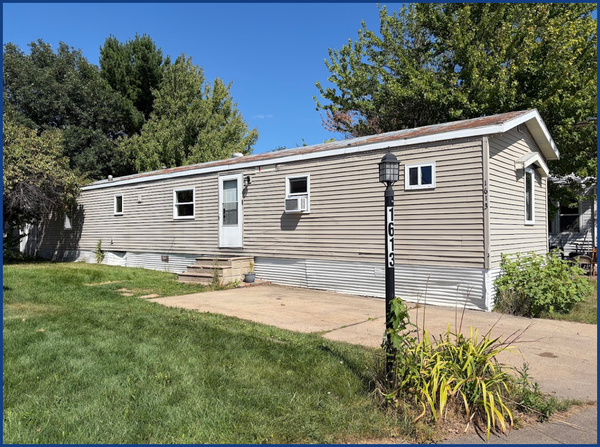 $49,900Active3 beds 2 baths1,246 sq. ft.
1613 Deerwood Drive Ne, Ham Lake, MN 55304
MLS# 7138901Listed by: ASHWORTH REAL ESTATE


Protect your home and budget from life's surprises with an Assurant Home Warranty, backed by a partner that supports you through every step of homeownership. Explore Plans.
©2026 Century 21 Real Estate LLC. All rights reserved. CENTURY 21®, the CENTURY 21 Logo and C21® are service marks owned by Century 21 Real Estate LLC. Century 21 Real Estate LLC fully supports the principles of the Fair Housing Act and the Equal Opportunity Act. Each office is independently owned and operated. Listing information is deemed reliable but not guaranteed accurate.