
11595 5th Street Ne, Hanover, MN 55341
Local realty services provided by:CENTURY 21 Brainerd Realty, Inc.
11595 5th Street Ne,Hanover, MN 55341
$509,000
- 4 Beds
- 4 Baths
- 2,562 sq. ft.
- Single family
- Coming Soon
Listed by: susan williams, barton jeffry williams
Office: elcor realty of rochester inc.
MLS#:7147853
Source:NSMLS
Price summary
- Price:$509,000
- Price per sq. ft.:$198.67
About this home
Better than new in Hanover! Built in 2024, this move-in-ready home offers over 2,500 finished square feet, 4 bedrooms, 4 bathrooms, and several valuable improvements already completed for the next owner. The backyard now features a wood privacy fence and concrete patio/pad. Gutters and window coverings have also been added — saving you from taking on many of the projects that often come with a newly built home.
The main level has an open, airy layout with tall vaulted ceilings and plenty of natural light. A dedicated office near the front of the home creates a great space for working remotely, while the kitchen, dining, and living areas connect nicely for both everyday use and entertaining.
The primary suite offers a spacious retreat with a vaulted ceiling, large walk-in closet, and private bath featuring a freestanding soaking tub and separate shower. The upper level also includes two additional bedrooms, another full bath, and conveniently located laundry.
Downstairs, the finished lower level provides even more room to spread out with a large family/rec space, fourth bedroom, and additional bathroom.
Located in the River’s Edge community with convenient access to parks, schools, restaurants, and local amenities. No HOA. With the home, yard, and finishing touches already completed, this one offers the benefits of newer construction without starting from scratch....
Contact an agent
Home facts
- Year built:2024
- Subdivision & Development:Rivers Edge/Hanover Fourth Add
- Listing ID #:7147853
- Updated:September 23, 2026 at 12:22 PM
Rooms and interior
- Bedrooms:4
- Total bathrooms:4
- Full bathrooms:2
- Half bathrooms:1
- Bathrooms Description:3/4 Basement, Main Floor Full Bath, Upper Level Full Bath
- Kitchen Description:Dishwasher, Microwave, Range, Refrigerator, Trash Compactor
- Basement:Yes
- Basement Description:Drain Tiled, Storage Space, Walkout
- Living area:2,562 sq. ft.
Heating and cooling
- Cooling:Central Air
- Heating:Forced Air
- Central air:Yes
Structure and exterior
- Roof:Age 8 Years or Less, Asphalt
- Year built:2024
- Building area:2,562 sq. ft.
- Lot area:0.21 Acres
- Levels:3 Level Split
Utilities
- Water:City Water - Connected
- Sewer:City Sewer - Connected
Finances and disclosures
- Price:$509,000
- Price per sq. ft.:$198.67
- Tax amount:$4,956 (2026)
Features and amenities
- Appliances:Microwave, Range, Refrigerator, Washer
- Laundry features:Dryer, Washer
- Amenities:Central Vacuum, Gas Water Heater
Parking
- Parking description:Asphalt, Attached Garage, Concrete
- Garage:Yes
- Garage spaces:3
New listings near 11595 5th Street Ne
- New
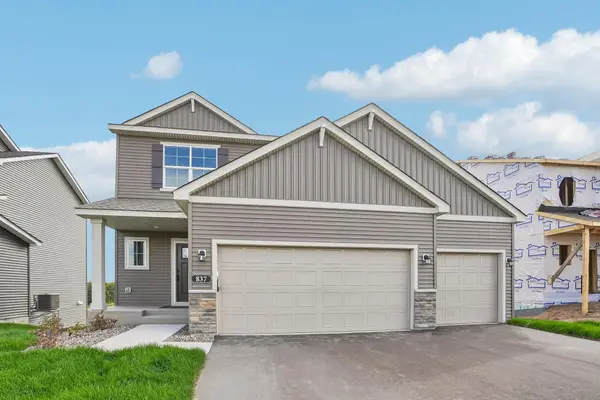 $465,900Active4 beds 3 baths1,891 sq. ft.
849 Walnut Grove Lane, Hanover, MN 55341
MLS# 7148305Listed by: JPW REALTY - New
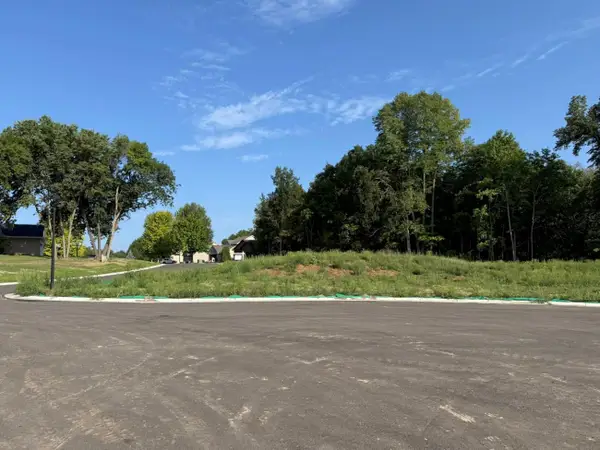 $225,000Active1.45 Acres
10492 Kalland Lane Ne, Hanover, MN 55341
MLS# 7148367Listed by: PRIME REAL ESTATE SERVICES LTD - New
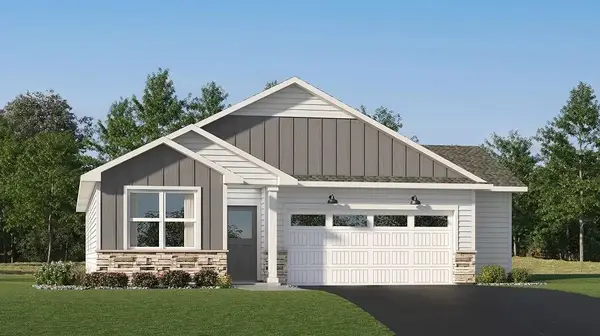 $373,565Active3 beds 2 baths1,514 sq. ft.
750 Vista Court, Hanover, MN 55341
MLS# 7148431Listed by: LENNAR SALES CORP - Open Thu, 1 to 4pmNew
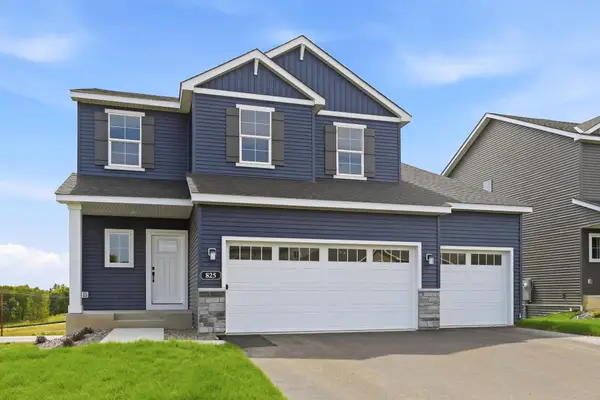 $519,900Active4 beds 3 baths2,454 sq. ft.
843 Walnut Grove Lane, Hanover, MN 55341
MLS# 7148247Listed by: JPW REALTY - New
 $495,000Active5 beds 4 baths2,811 sq. ft.
625 Kadler Avenue Ne, Hanover, MN 55341
MLS# 7144046Listed by: AVENUE REALTY - New
 $255,000Active33.3 Acres
10485 4th Street Ne, Hanover, MN 55341
MLS# 7143726Listed by: PRIME REAL ESTATE SERVICES LTD 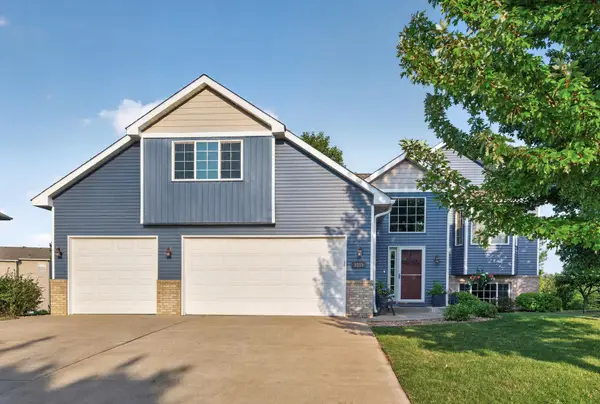 $439,500Active4 beds 3 baths2,670 sq. ft.
1233 Irvine Drive, Hanover, MN 55341
MLS# 7142939Listed by: KELLER WILLIAMS PREMIER REALTY $501,435Active4 beds 3 baths2,272 sq. ft.
9686 Jasmine Avenue Ne, Hanover, MN 55341
MLS# 7138262Listed by: LENNAR SALES CORP $536,778Active4 beds 3 baths2,693 sq. ft.
737 Jandel Cove Ne, Hanover, MN 55341
MLS# 7137550Listed by: LENNAR SALES CORP


Protect your home and budget from life's surprises with an Assurant Home Warranty, backed by a partner that supports you through every step of homeownership. Explore Plans.
©2026 Century 21 Real Estate LLC. All rights reserved. CENTURY 21®, the CENTURY 21 Logo and C21® are service marks owned by Century 21 Real Estate LLC. Century 21 Real Estate LLC fully supports the principles of the Fair Housing Act and the Equal Opportunity Act. Each office is independently owned and operated. Listing information is deemed reliable but not guaranteed accurate.