
1233 Irvine Drive, Hanover, MN 55341
Local realty services provided by:CENTURY 21 FM Realty
1233 Irvine Drive,Hanover, MN 55341
$450,000
- 4 Beds
- 3 Baths
- 2,670 sq. ft.
- Single family
- Active
Listed by: dustin krueger, duff o krueger
Office: keller williams premier realty
MLS#:7117480
Source:ND_FMAAR
Price summary
- Price:$450,000
- Price per sq. ft.:$376.88
About this home
Spacious 4-bedroom, 3-bathroom home located in the award-winning St. Michael-Albertville School District! This beautifully maintained home offers exceptional space and numerous updates you won't want to miss.
The enormous primary suite features a private full bath with a separate shower, dual-sink vanity, and plenty of room to relax. Upon entering, you'll be welcomed by a dramatic two-story foyer that creates an inviting first impression.
The main level showcases vaulted ceilings and a spacious eat-in kitchen featuring maple cabinetry, quartz countertops, stainless steel appliances, and a pantry. Step outside to the brand-new 20' x 14' deck, completed in 2026, perfect for entertaining or enjoying your morning coffee.
The bright and airy walkout lower level offers a cozy gas fireplace, wet bar, and French doors leading to a spacious paver patio and private backyard. This level also includes a fourth bedroom, a 3/4 bathroom, abundant storage space, and room to add a future fifth bedroom, home office, or flex space.
Additional highlights include solid six-panel doors, a Class 4 impact-resistant roof (2025), new front siding (2024), new furnace (2022), new central air conditioning (2022), new carpet in two bedrooms (2026), and new deck boards and railings (2026).
With its spacious layout, extensive updates, and outstanding location, this home is ready for you to move in and enjoy!...
Contact an agent
Home facts
- Year built:2003
- Subdivision & Development:Rolling Oaks
- Listing ID #:7117480
- Added:39 day(s) ago
- Updated:September 05, 2026 at 03:54 PM
Rooms and interior
- Bedrooms:4
- Total bathrooms:3
- Full bathrooms:2
- Rooms Total:8
- Living area:2,670 sq. ft.
Heating and cooling
- Cooling:Central Air
- Heating:Forced Air, Natural Gas
- Central air:Yes
Structure and exterior
- Year built:2003
- Building area:2,670 sq. ft.
- Lot area:0.34 Acres
- Construction Materials:Vinyl
- Exterior Features:Patio
Utilities
- Water:City Water/Connected
- Sewer:City Sewer/Connected
Finances and disclosures
- Price:$450,000
- Price per sq. ft.:$376.88
- Tax amount:$5,180
Features and amenities
- Amenities:Wet Bar
Parking
- Parking description:Heated Garage
- Garage spaces:3
New listings near 1233 Irvine Drive
- New
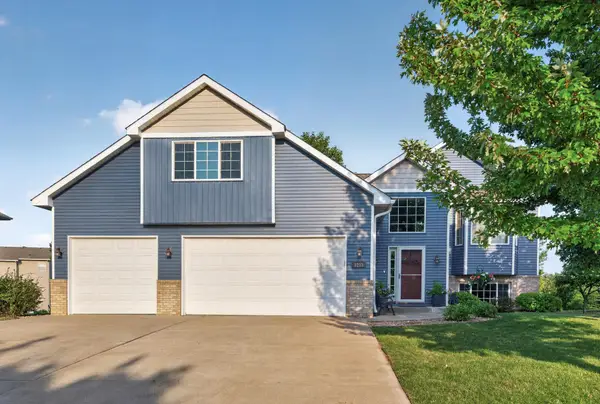 $439,500Active4 beds 3 baths2,670 sq. ft.
1233 Irvine Drive, Hanover, MN 55341
MLS# 7142939Listed by: KELLER WILLIAMS PREMIER REALTY - New
 $501,435Active4 beds 3 baths2,272 sq. ft.
9686 Jasmine Avenue Ne, Hanover, MN 55341
MLS# 7138262Listed by: LENNAR SALES CORP - New
 $539,200Active4 beds 3 baths2,693 sq. ft.
737 Jandel Cove Ne, Hanover, MN 55341
MLS# 7137550Listed by: LENNAR SALES CORP - New
 $499,900Active2 beds 2 baths1,420 sq. ft.
10508 Kalen Drive Ne, Hanover, MN 55341
MLS# 7137114Listed by: RE/MAX ADVANTAGE PLUS - Open Sat, 1 to 4pmNew
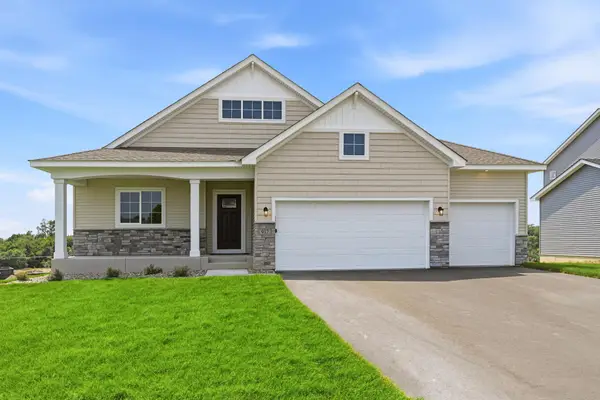 $549,900Active5 beds 3 baths2,775 sq. ft.
937 Kepler Avenue Ne, Hanover, MN 55341
MLS# 7136912Listed by: JPW REALTY - Open Sat, 1 to 4pmNew
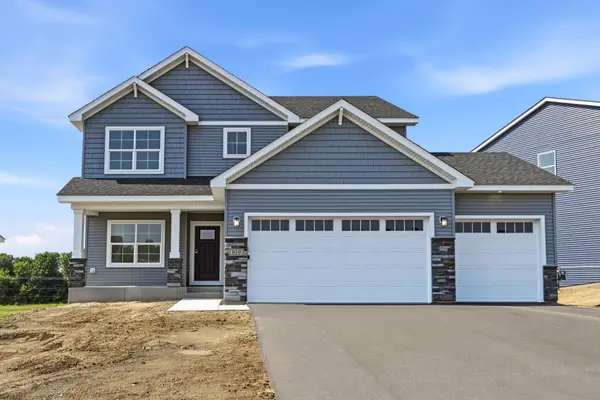 $574,900Active5 beds 4 baths3,088 sq. ft.
819 Walnut Grove Lane, Hanover, MN 55341
MLS# 7136950Listed by: JPW REALTY - Open Sat, 1 to 4pmNew
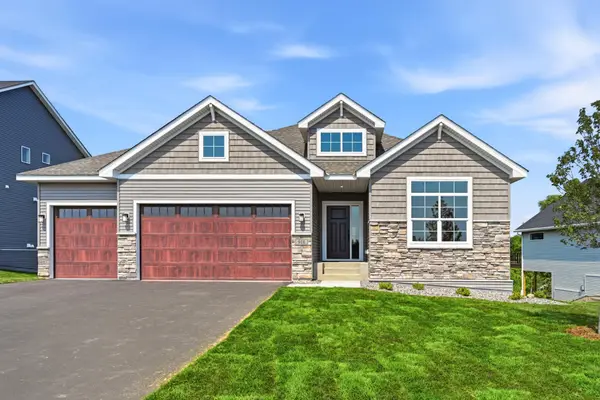 $700,000Active4 beds 3 baths3,419 sq. ft.
916 Kepler Avenue Ne, Hanover, MN 55341
MLS# 7136953Listed by: JPW REALTY - Open Sat, 1 to 4pmNew
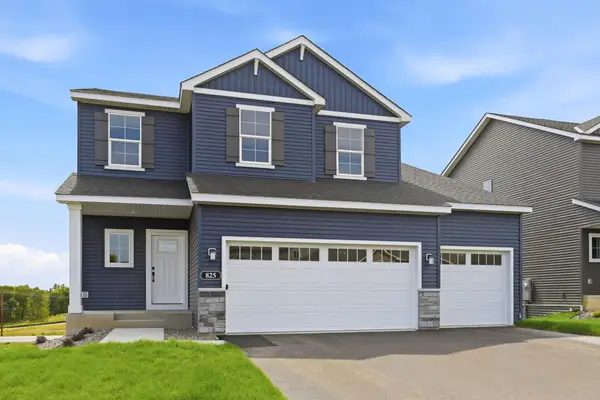 $519,900Active5 beds 4 baths3,412 sq. ft.
825 Walnut Grove Lane, Hanover, MN 55341
MLS# 7136956Listed by: JPW REALTY - Open Sat, 1 to 4pmNew
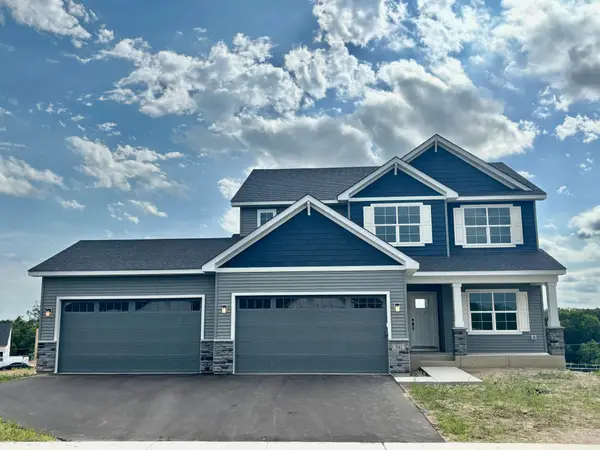 $639,900Active5 beds 4 baths3,426 sq. ft.
941 Kepler Avenue Ne, Hanover, MN 55341
MLS# 7136963Listed by: JPW REALTY - New
 $454,900Active5 beds 3 baths2,251 sq. ft.
813 Walnut Grove Lane, Hanover, MN 55341
MLS# 7136967Listed by: JPW REALTY


Protect your home and budget from life's surprises with an Assurant Home Warranty, backed by a partner that supports you through every step of homeownership. Explore Plans.
©2026 Century 21 Real Estate LLC. All rights reserved. CENTURY 21®, the CENTURY 21 Logo and C21® are service marks owned by Century 21 Real Estate LLC. Century 21 Real Estate LLC fully supports the principles of the Fair Housing Act and the Equal Opportunity Act. Each office is independently owned and operated. Listing information is deemed reliable but not guaranteed accurate.