825 Walnut Grove Lane, Hanover, MN 55341

Local realty services provided by:CENTURY 21 Atwood
825 Walnut Grove Lane,Hanover, MN 55341
$524,900
  • 5 Beds
  • 4 Baths
  • 3,412 sq. ft.
  • Single family
  • Active
Listed by: richard sauer
Office: jpw realty
MLS#:7120328
Source:NSMLS

Price summary

  • Price:$524,900
  • Price per sq. ft.:$153.84

About this home

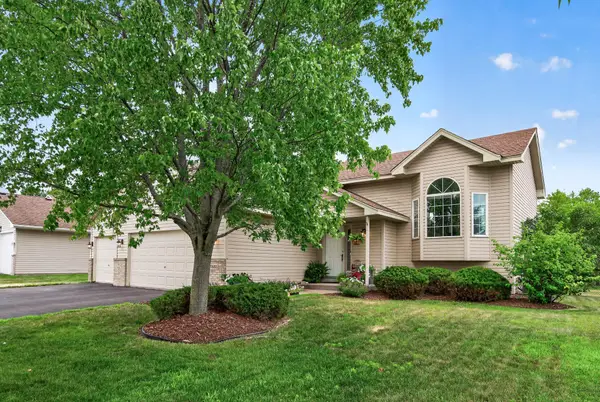
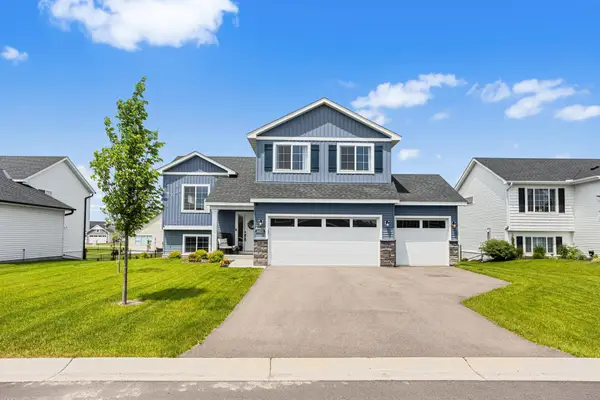
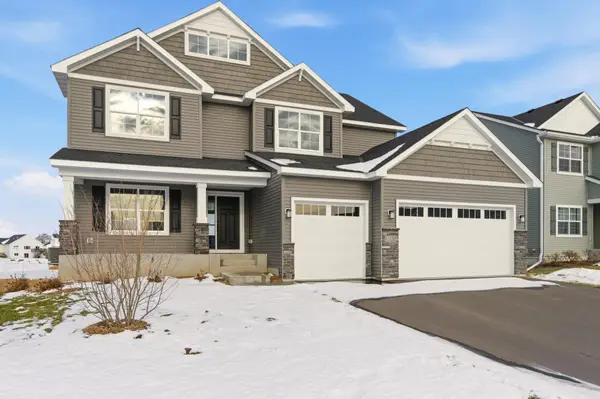
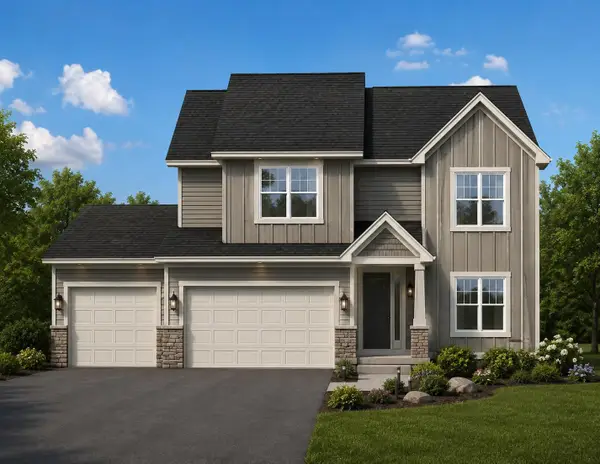
Ready for an August move in! Welcome to this beautifully designed new construction home by JP Brooks Builders! Builder offering flex cash incentive with preferred lender to help with rate buydown and/or closing costs! See Sales Consultant for details! Be one of the first to move into the incredible brand new community of Oakview Ridge! Come experience the small-town charm of Hanover, MN in this brand new first-of-its-kind Silvercreek home! No HOA! Backs up to a pond, so no rear neighbor! Over 3,400 square feet, including a fully finished walkout basement! Features include: Spacious open concept main level with kitchen/dining/living room; Centered electric fireplace with ledger stone and floating beam mantle; Main level office; Four upper level bedrooms & Full Hall Bath; Primary Suite with massive 90+ sq.ft. walk-in closet; Upper level loft; Fully finished walkout basement with Family Room, Bedroom 5, and 3/4 Bath; and a Three car garage with extra 9'x8' workshop/storage bump-back!...

Contact an agent

contact an agent

Yes, I would like more information. Please use and/or share my information with an independent agent affiliated with the CENTURY 21®  brand to contact me about my real estate needs. By clicking Send message, I request to be contacted by phone or text message and consent to being contacted by automated means. I understand that my consent to receive calls or texts is not a condition of purchasing any property, goods, or services. Alternatively, I understand that I can access real estate services by email or I can contact the agent myself.

If an independent agent affiliated with the CENTURY 21®  brand is not available in the area where I need assistance, I agree to be contacted by a real estate agent affiliated with another brand owned or licensed by Anywhere Real Estate (BHGRE® , Coldwell Banker® , Corcoran® , ERA® , Sotheby's International Realty® ).
 I acknowledge that I have read and agree to theTerms of useandPrivacy notice

Home facts

  • Year built:2026
  • Subdivision & Development:Oakview Ridge
  • Listing ID #:7120328
  • Added:1 day(s) ago
  • Updated:August 03, 2026 at 12:54 PM

Rooms and interior

  • Bedrooms:5
  • Total bathrooms:4
  • Full bathrooms:1
  • Half bathrooms:1
  • Dining Description:Eat In Kitchen, Informal Dining Room, Kitchen/Dining Room
  • Bathrooms Description:3/4 Basement, Bathroom Ensuite, Main Floor 1/2 Bath, Upper Level Full Bath
  • Kitchen Description:Dishwasher, Microwave, Range, Refrigerator, Stainless Steel Appliances
  • Basement:Yes
  • Basement Description:Drain Tiled, Finished, Storage Space, Sump Pump, Walkout
  • Living area:3,412 sq. ft.

Heating and cooling

  • Cooling:Central Air
  • Heating:Forced Air
  • Central air:Yes

Structure and exterior

  • Roof:Age 8 Years or Less, Asphalt
  • Year built:2026
  • Building area:3,412 sq. ft.
  • Lot area:0.18 Acres
  • Lot Features:Sod Included in Price
  • Levels:2 Story

Utilities

  • Water:City Water - Connected
  • Sewer:City Sewer - Connected

Finances and disclosures

  • Price:$524,900
  • Price per sq. ft.:$153.84
  • Tax amount:$52 (2026)

Features and amenities

  • Appliances:Microwave, Range, Refrigerator, Stainless Steel Appliances
  • Amenities:Air-To-Air Exchanger, Electric Water Heater

Parking

  • Parking description:Asphalt, Attached Garage, Garage Door Opener
  • Garage:Yes
  • Garage spaces:3
Data is deemed reliable but is not guaranteed accurate by the MLS. The information being provided is for consumers’ personal, non-commercial use and may not be used for any purpose other than to identify prospective properties consumers may be interested in purchasing. NSMLS Member Broker: Kevin Sharkey