
5341 425th Street, Harris, MN 55032
Local realty services provided by:CENTURY 21 Brainerd Realty, Inc.
5341 425th Street,Harris, MN 55032
$494,900
- 3 Beds
- 1 Baths
- 1,098 sq. ft.
- Single family
- Active
Upcoming open houses
- Sat, Sep 1211:00 am - 02:00 pm
Listed by: peg markel
Office: edina realty, inc.
MLS#:7141199
Source:NSMLS
Price summary
- Price:$494,900
- Price per sq. ft.:$322.2
About this home
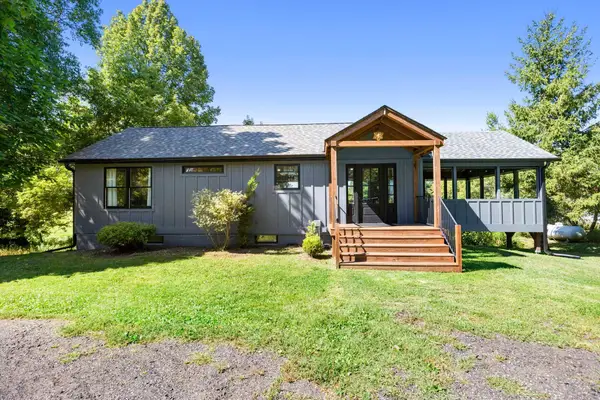
Located on 5.2 acres with space, versatility and convenient access to town! This 3 bedroom, 1 bath rambler offers hardwood floors, 6 panel doors, a spacious living room, new central air and a newer furnace. Two bedrooms are located on the main level, while the full, partially finished basement adds significant space from around the home's third bedroom. The property features an impressive 36'x60' pole building with a 10'x60' awning, providing substantial space for storage. Approximately 3 acres have post already in place for future fencing. Bring the horses, chickens or goats! A detached 2 car garage offers additional storage and includes an attached cedar lined spa room with an indoor hot tub and easy to clean tip out windows for year round enjoyment. Outside, enjoy the large concrete patio, apple trees, fire pit and country setting. Nearby Fish Lake provides access to fishing, swimming beach, playground, volleyball and boat launch. Enjoy country living with room to grow, create and make it your own!...
Contact an agent
Home facts
- Year built:1965
- Listing ID #:7141199
- Added:2 day(s) ago
- Updated:September 12, 2026 at 12:27 PM
Rooms and interior
- Bedrooms:3
- Total bathrooms:1
- Full bathrooms:1
- Bathrooms Description:Main Floor Full Bath
- Kitchen Description:Range, Refrigerator
- Basement:Yes
- Basement Description:Block, Egress Window(s), Partially Finished, Sump Pump
- Living area:1,098 sq. ft.
Heating and cooling
- Cooling:Central Air
- Heating:Forced Air
- Central air:Yes
Structure and exterior
- Year built:1965
- Building area:1,098 sq. ft.
- Lot area:5.2 Acres
- Levels:1 Story
Utilities
- Water:Well
- Sewer:Tank with Drainage Field
Finances and disclosures
- Price:$494,900
- Price per sq. ft.:$322.2
- Tax amount:$2,923 (2026)
Features and amenities
- Appliances:Range, Refrigerator, Water Softener Owned
- Laundry features:Dryer
- Amenities:Gas Water Heater, Water Softener Owned
Parking
- Parking description:Detached Garage, Electric, Garage Door Opener, Gravel, Heated Garage, Insulated Garage, Multiple Garages
- Garage:Yes
- Garage spaces:2
New listings near 5341 425th Street
- Coming Soon
 $450,000Coming Soon2 beds 3 baths1,588 sq. ft.
45200 Anchor Avenue, Harris, MN 55032
MLS# 7139690Listed by: RE/MAX RESULTS - New
 $295,000Active3 beds 2 baths1,829 sq. ft.
43350 Andee Avenue, Harris, MN 55032
MLS# 7142506Listed by: RE/MAX RESULTS - New
 $119,900Active5 Acres
Parcel 3 Grand Avenue, Harris, MN 55032
MLS# 7139155Listed by: REALTY EXECUTIVES TOP RESULTS - New
 $799,000Active4 beds 2 baths2,184 sq. ft.
45620 Grand Avenue, Harris, MN 55032
MLS# 7139187Listed by: LOCAL REALTY INC. - New
 $1,950,000Active3 beds 3 baths3,795 sq. ft.
44727 Anchor Avenue, Harris, MN 55032
MLS# 7136766Listed by: RE/MAX RESULTS - New
 $133,500Active6.82 Acres
XXXX Falcon Avenue, Harris, MN 55056
MLS# 7136993Listed by: REAL BROKER, LLC  $499,900Pending3 beds 2 baths2,118 sq. ft.
12170 Olson Road, Harris, MN 55032
MLS# 7091325Listed by: REALTY EXECUTIVES TOP RESULTS $515,000Active3 beds 2 baths1,800 sq. ft.
22 454th Boulevard, Harris, MN 55032
MLS# 7126089Listed by: KELLER WILLIAMS CLASSIC REALTY $585,000Active4 beds 2 baths2,698 sq. ft.
43838 Falcon Avenue, Harris, MN 55032
MLS# 7120611Listed by: EDINA REALTY, INC.


Protect your home and budget from life's surprises with an Assurant Home Warranty, backed by a partner that supports you through every step of homeownership. Explore Plans.
©2026 Century 21 Real Estate LLC. All rights reserved. CENTURY 21®, the CENTURY 21 Logo and C21® are service marks owned by Century 21 Real Estate LLC. Century 21 Real Estate LLC fully supports the principles of the Fair Housing Act and the Equal Opportunity Act. Each office is independently owned and operated. Listing information is deemed reliable but not guaranteed accurate.