
1326 21st Street W, Hastings, MN 55033
Local realty services provided by:CENTURY 21 Atwood
1326 21st Street W,Hastings, MN 55033
$369,900
- 5 Beds
- 2 Baths
- 2,220 sq. ft.
- Single family
- Coming Soon
Listed by: christy lundby hill, ben pavelka
Office: edina realty, inc.
MLS#:7137867
Source:NSMLS
Price summary
- Price:$369,900
- Price per sq. ft.:$150.37
About this home
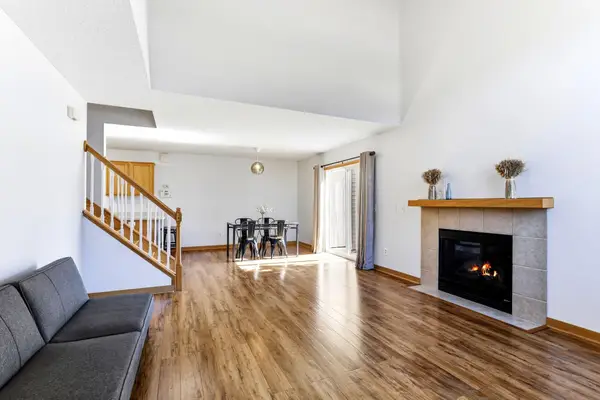
This well-cared-for, one-owner multilevel home offers over 2,200 finished square feet with 5 bedrooms, 2 baths and four separate living spaces—plenty of room to spread out! The Main Level features a spacious Family Room plus an inviting vaulted Sunroom surrounded by windows, with warm wood walls and ceiling, a Gas Fireplace and direct access to the deck overlooking the backyard. The Kitchen offers plenty of cabinetry, solid-surface countertops, a gas stove and peninsula with additional counter space and seating. An adjoining Dining Area provides plenty of room for everyday meals. Just off the Kitchen is another generously sized Living Room with a large bay window, giving you yet another comfortable gathering space. Upstairs you'll find three bedrooms and a Full Bath with an updated solid-surface countertop. The Lower Level continues the home's spacious feel with a large Family Room featuring three lookout windows, two additional bedrooms and a 3/4 Bath with an updated countertop. A large Laundry/Utility Room offers plenty of additional space along with convenient access to the backyard. Outside, enjoy the deck, fenced yard with mature trees, plenty of room for outdoor activities and a storage shed. A nice 2-car garage and concrete driveway complete the home. With five bedrooms, four separate living spaces and both indoor and outdoor areas to enjoy, this home offers plenty of flexibility - all in a great location!...
Contact an agent
Home facts
- Year built:1969
- Subdivision & Development:Dakota Hills
- Listing ID #:7137867
- Updated:September 16, 2026 at 12:04 PM
Rooms and interior
- Bedrooms:5
- Total bathrooms:2
- Full bathrooms:1
- Dining Description:Kitchen/Dining Room
- Bathrooms Description:3/4 Basement, Upper Level Full Bath
- Kitchen Description:Dishwasher, Disposal, Microwave, Range, Refrigerator
- Basement:Yes
- Basement Description:Block, Daylight / Lookout Windows, Finished, Walkout
- Living area:2,220 sq. ft.
Heating and cooling
- Cooling:Wall Unit(s)
- Heating:Boiler
Structure and exterior
- Year built:1969
- Building area:2,220 sq. ft.
- Lot area:0.22 Acres
- Levels:3 Level Split
Utilities
- Water:City Water - Connected
- Sewer:City Sewer - Connected
Finances and disclosures
- Price:$369,900
- Price per sq. ft.:$150.37
- Tax amount:$4,038 (2026)
Features and amenities
- Appliances:Disposal, Microwave, Range, Refrigerator, Washer, Water Softener Owned
- Laundry features:Dryer, Washer
- Amenities:Water Softener Owned
Parking
- Parking description:Attached Garage, Concrete, Garage Door Opener
- Garage:Yes
- Garage spaces:2
New listings near 1326 21st Street W
- Coming Soon
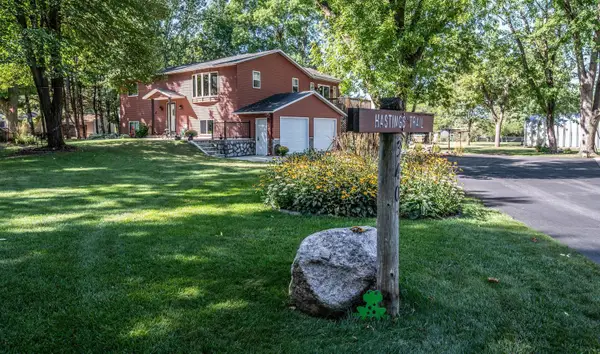 $545,000Coming Soon3 beds 2 baths1,712 sq. ft.
340 31st Street E, Hastings, MN 55033
MLS# 7142497Listed by: TWIN CITY HOMES - Coming Soon
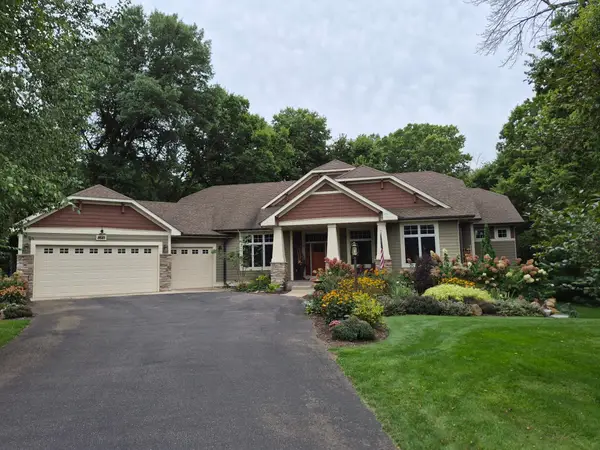 $875,000Coming Soon4 beds 4 baths4,100 sq. ft.
11643 122nd Street S, Hastings, MN 55033
MLS# 7142639Listed by: INMOTION REALTY - Coming Soon
 $300,000Coming Soon3 beds 2 baths1,500 sq. ft.
178 Sieben Crest Lane, Hastings, MN 55033
MLS# 7142391Listed by: JASON MITCHELL GROUP - Coming SoonOpen Mon, 4 to 6pm
 $314,900Coming Soon2 beds 2 baths1,576 sq. ft.
468 Hayes Drive, Hastings, MN 55033
MLS# 7142603Listed by: EPIQUE REALTY - Coming Soon
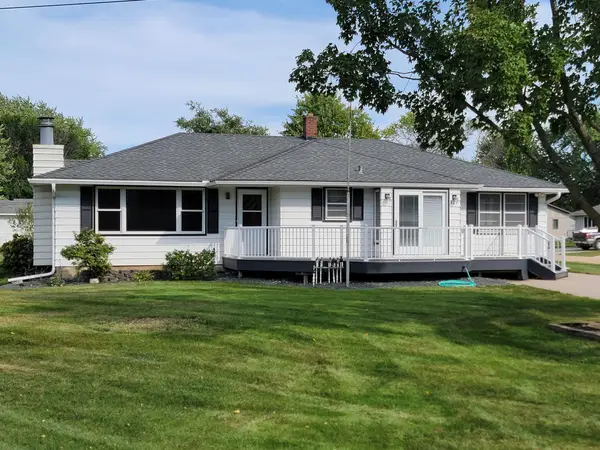 $424,900Coming Soon3 beds 3 baths2,194 sq. ft.
327 Pine Street, Vermillion, MN 55085
MLS# 7143121Listed by: MINNESOTA REALTY COMPANY - Coming Soon
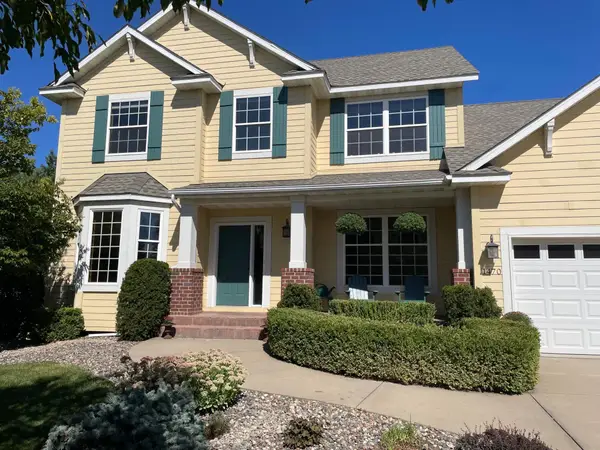 $699,000Coming Soon5 beds 4 baths3,565 sq. ft.
1470 River Shore Drive, Hastings, MN 55033
MLS# 7141986Listed by: MINNESOTA REALTY COMPANY - New
 $545,000Active4 beds 3 baths2,304 sq. ft.
19505 Owen Avenue, Hastings, MN 55033
MLS# 7143609Listed by: HASTINGS REALTY INC. - New
 $239,000Active2 beds 2 baths1,369 sq. ft.
2481 Yellowstone Drive #104, Hastings, MN 55033
MLS# 7143825Listed by: BRIDGE REALTY, LLC - New
 $387,500Active2 beds 3 baths2,308 sq. ft.
43 Jefferson Court, Hastings, MN 55033
MLS# 7140608Listed by: HASTINGS REALTY INC.


Protect your home and budget from life's surprises with an Assurant Home Warranty, backed by a partner that supports you through every step of homeownership. Explore Plans.
©2026 Century 21 Real Estate LLC. All rights reserved. CENTURY 21®, the CENTURY 21 Logo and C21® are service marks owned by Century 21 Real Estate LLC. Century 21 Real Estate LLC fully supports the principles of the Fair Housing Act and the Equal Opportunity Act. Each office is independently owned and operated. Listing information is deemed reliable but not guaranteed accurate.