
1902 Ridge Lane, Hastings, MN 55033
Local realty services provided by:CENTURY 21 Brainerd Realty, Inc.
1902 Ridge Lane,Hastings, MN 55033
$350,000
- 4 Beds
- 2 Baths
- 1,950 sq. ft.
- Single family
- Active
Listed by: christy lundby hill, ben pavelka
Office: edina realty, inc.
MLS#:7162859
Source:NSMLS
Price summary
- Price:$350,000
- Price per sq. ft.:$147.06
About this home
Spacious 4-bedroom, 2-bath home situated on a corner lot with a large fenced backyard and an attached 2-car garage! Neutral décor throughout, updated vinyl windows, and plenty of living space on both levels. The main level features a large Living Room with recessed lighting and a spacious Kitchen with painted white cabinetry, tile backsplash, stainless steel appliances, plenty of counter space, and a movable island that stays with the home. The adjoining Dining Area has patio doors leading to a large deck overlooking the backyard. Three Bedrooms are conveniently located on the main level, along with a spacious Full Bathroom.
The finished Lower Level offers a large L-shaped Family Room with lookout windows, neutral carpeting, and attractive white wainscoting. The layout offers the potential to section off part of the Family Room to create a fifth Bedroom while still maintaining a good-sized Family Room! You'll also find a spacious fourth Bedroom, a ¾ Bathroom, and a large Laundry Room with direct access to the garage. A built-in bench with cubbies creates a convenient drop zone for coats, shoes, and everyday essentials, with plenty of room for additional storage.
Outside, enjoy the large backyard with mature trees, fencing added in 2026, and a spacious deck with updated deck boards. Additional features include a water heater replaced in 2020 and an installed radon mitigation system. With three Bedrooms on one level, a flexible Lower Level layout, and plenty of space both inside and out, this home has so much to offer!...
Contact an agent
Home facts
- Year built:1976
- Subdivision & Development:Country Club
- Listing ID #:7162859
- Added:3 day(s) ago
- Updated:November 07, 2026 at 01:41 PM
Rooms and interior
- Bedrooms:4
- Total bathrooms:2
- Full bathrooms:1
- Dining Description:Kitchen/Dining Room
- Bathrooms Description:3/4 Basement, Upper Level Full Bath
- Kitchen Description:Dishwasher, Disposal, Microwave, Range, Refrigerator
- Basement:Yes
- Basement Description:Daylight / Lookout Windows, Finished, Full
- Living area:1,950 sq. ft.
Heating and cooling
- Cooling:Central Air
- Heating:Forced Air
- Central air:Yes
Structure and exterior
- Year built:1976
- Building area:1,950 sq. ft.
- Lot area:0.25 Acres
- Levels:Bi/Split Level
Utilities
- Water:City Water - Connected
- Sewer:City Sewer - Connected
Finances and disclosures
- Price:$350,000
- Price per sq. ft.:$147.06
- Tax amount:$4,144 (2026)
Features and amenities
- Appliances:Disposal, Microwave, Range, Refrigerator, Water Softener Owned
- Laundry features:Dryer
- Amenities:Gas Water Heater, Water Filtration System, Water Softener Owned
Parking
- Parking description:Attached Garage, Concrete, Garage Door Opener
- Garage:Yes
- Garage spaces:2
New listings near 1902 Ridge Lane
- New
 $270,000Active3 beds 2 baths1,894 sq. ft.
3402 Cory Lane, Hastings, MN 55033
MLS# 7162889Listed by: REALTY ONE GROUP CHOICE - New
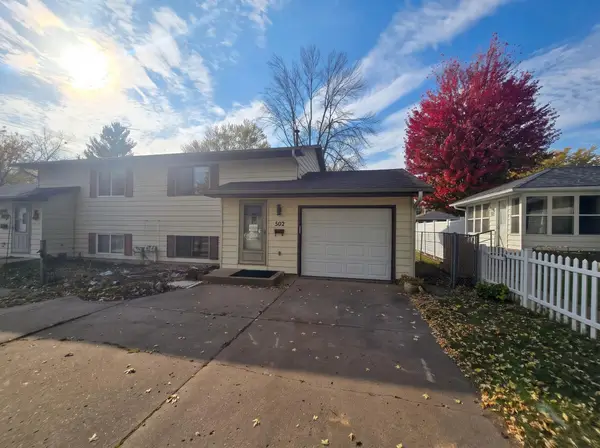 $179,900Active2 beds 2 baths1,096 sq. ft.
502 River Street, Hastings, MN 55033
MLS# 7169132Listed by: RE/MAX ADVANTAGE PLUS - New
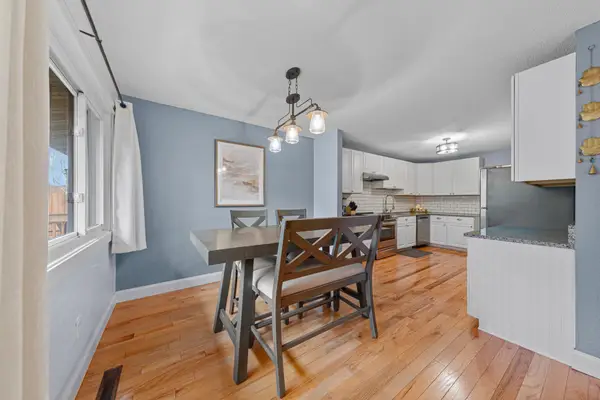 $260,000Active3 beds 2 baths1,855 sq. ft.
406 Pleasant Drive, Hastings, MN 55033
MLS# 7169143Listed by: IMETRO PROPERTY - Open Sat, 12 to 4pmNew
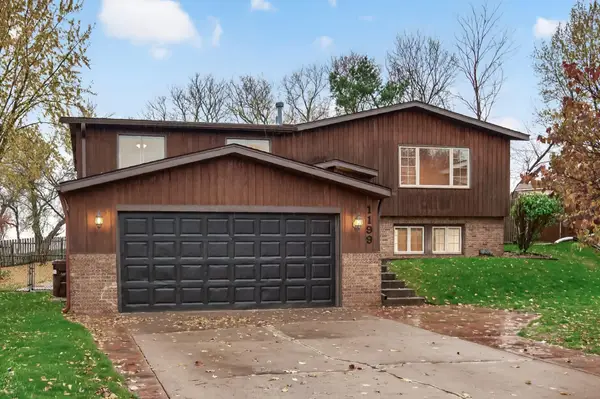 $385,000Active4 beds 2 baths2,118 sq. ft.
1199 Union Court, Hastings, MN 55033
MLS# 7129692Listed by: COLDWELL BANKER REALTY - LAKES - Open Sat, 10:30am to 12pmNew
 $400,000Active4 beds 2 baths2,046 sq. ft.
1319 18th Street W, Hastings, MN 55033
MLS# 7162741Listed by: KELLER WILLIAMS SELECT REALTY - New
 $345,000Active4 beds 3 baths2,990 sq. ft.
1102 Ramsey Street, Hastings, MN 55033
MLS# 7166731Listed by: KRIS LINDAHL REAL ESTATE 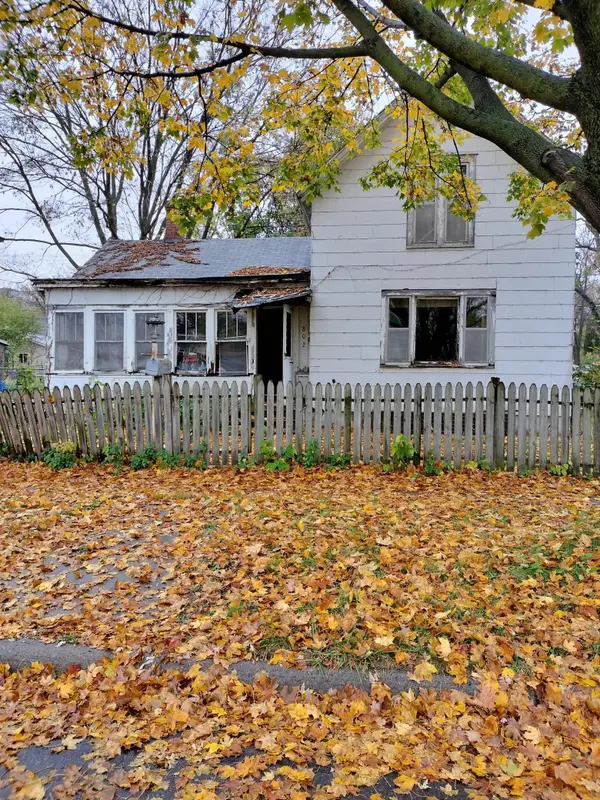 $69,900Pending3 beds 1 baths1,550 sq. ft.
802 Tyler Street, Hastings, MN 55033
MLS# 7165118Listed by: EXP REALTY $350,000Pending2 beds 2 baths1,612 sq. ft.
1075 Regency Court, Hastings, MN 55033
MLS# 7155639Listed by: INMOTION REALTY- New
 $384,888Active3 beds 3 baths2,732 sq. ft.
2361 Rushmore Road, Hastings, MN 55033
MLS# 7164993Listed by: ERA PROSPERA REAL ESTATE


Protect your home and budget from life's surprises with an Assurant Home Warranty, backed by a partner that supports you through every step of homeownership. Explore Plans.
©2026 Century 21 Real Estate LLC. All rights reserved. CENTURY 21®, the CENTURY 21 Logo and C21® are service marks owned by Century 21 Real Estate LLC. Century 21 Real Estate LLC fully supports the principles of the Fair Housing Act and the Equal Opportunity Act. Each office is independently owned and operated. Listing information is deemed reliable but not guaranteed accurate.