
2481 Yellowstone Drive #104, Hastings, MN 55033
Local realty services provided by:CENTURY 21 First Realty, Inc.
2481 Yellowstone Drive #104,Hastings, MN 55033
$239,000
- 2 Beds
- 2 Baths
- 1,369 sq. ft.
- Townhouse
- Active
Listed by: melanie kelly, drew kelly
Office: bridge realty, llc.
MLS#:7143825
Source:NSMLS
Price summary
- Price:$239,000
- Price per sq. ft.:$174.58
- Monthly HOA dues:$392
About this home
Fantastic natural light from large southwest facing windows and the end-unit's expansive green space
right outside the walk-out patio set this townhome apart! Soaring vaulted ceiling living room with cozy
gas fireplace and open & bright main level greet you in this turn-key, perfectly cared for townhome.
Brand new plush carpet throughout upper level 2026. New premium stainless steel refrigerator, dishwasher,
and washing machine all new in 2024. Attractive new flooring throughout main level and new hardwood
treads on staircase. New roof 2022. Refreshed paint throughout. New toilets and plumbing valves upgraded
throughout home. New dining room chandelier. New CO & smoke alarms. Freshly black-topped driveway.
Laundry on upper level conveniently adjacent to bedrooms. Comfortable insulated 2-car garage with half
bath conveniently located near the garage entrance. Internet and sanitation included. Cats & Dogs
welcome! (size limit) Rentals allowed. Green space fully professionally cared for; no homeowner hassles
and more time to enjoy! Close by bike/walk path that connects throughout lovely historic Hastings,
including the gorgeous downtown riverfront and Vermillion Falls Park....
Contact an agent
Home facts
- Year built:2006
- Subdivision & Development:Glendale Heights 3rd Add
- Listing ID #:7143825
- Added:1 day(s) ago
- Updated:September 15, 2026 at 03:38 PM
Rooms and interior
- Bedrooms:2
- Total bathrooms:2
- Full bathrooms:1
- Half bathrooms:1
- Dining Description:Informal Dining Room, Kitchen/Dining Room, Living/Dining Room
- Bathrooms Description:Jetted Tub, Main Floor 1/2 Bath, Separate Shower and Tub, Upper Level Full Bath, Walk-through
- Kitchen Description:Dishwasher, Disposal, Exhaust Fan, Microwave, Range, Refrigerator
- Living area:1,369 sq. ft.
Heating and cooling
- Cooling:Central Air
- Heating:Forced Air
- Central air:Yes
Structure and exterior
- Roof:Age 8 Years or Less
- Year built:2006
- Building area:1,369 sq. ft.
- Lot Features:Tree Coverage - Light
- Exterior Features:In-Ground Sprinkler System, Patio
- Levels:2 Story
Utilities
- Water:City Water - Connected
- Sewer:City Sewer - Connected
Finances and disclosures
- Price:$239,000
- Price per sq. ft.:$174.58
- Tax amount:$2,566 (2026)
Features and amenities
- Appliances:Disposal, Exhaust Fan, Microwave, Range, Refrigerator, Washer
- Laundry features:Dryer, Washer
- Amenities:Gas Water Heater
Parking
- Parking description:Asphalt, Attached Garage, Garage Door Opener, Guest Parking, Insulated Garage
- Garage:Yes
- Garage spaces:2
New listings near 2481 Yellowstone Drive #104
- Coming Soon
 $300,000Coming Soon3 beds 2 baths1,500 sq. ft.
178 Sieben Crest Lane, Hastings, MN 55033
MLS# 7142391Listed by: JASON MITCHELL GROUP - Coming SoonOpen Mon, 4 to 6pm
 $314,900Coming Soon2 beds 2 baths1,576 sq. ft.
468 Hayes Drive, Hastings, MN 55033
MLS# 7142603Listed by: EPIQUE REALTY - Coming Soon
 $545,000Coming Soon4 beds 3 baths2,304 sq. ft.
19505 Owen Avenue, Hastings, MN 55033
MLS# 7143609Listed by: HASTINGS REALTY INC. - Coming Soon
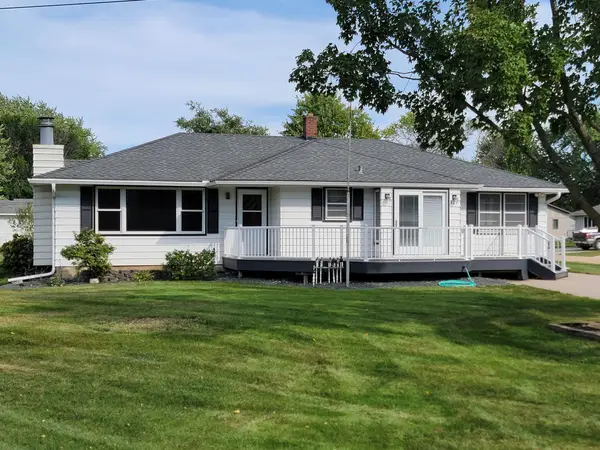 $424,900Coming Soon3 beds 3 baths2,194 sq. ft.
327 Pine Street, Vermillion, MN 55085
MLS# 7143121Listed by: MINNESOTA REALTY COMPANY - Coming Soon
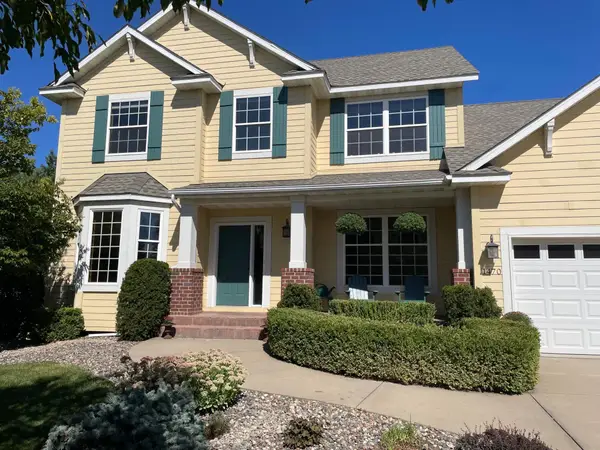 $699,000Coming Soon5 beds 4 baths3,565 sq. ft.
1470 River Shore Drive, Hastings, MN 55033
MLS# 7141986Listed by: MINNESOTA REALTY COMPANY - New
 $387,500Active2 beds 3 baths2,308 sq. ft.
43 Jefferson Court, Hastings, MN 55033
MLS# 7140608Listed by: HASTINGS REALTY INC. - New
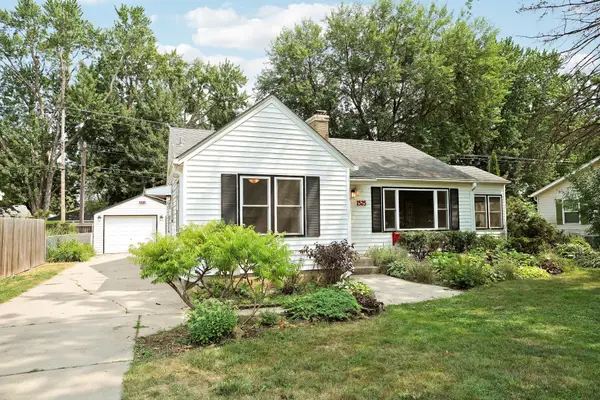 $289,900Active2 beds 1 baths1,200 sq. ft.
1525 Ramsey Street, Hastings, MN 55033
MLS# 7143695Listed by: REALTY ONE GROUP SIMPLIFIED - New
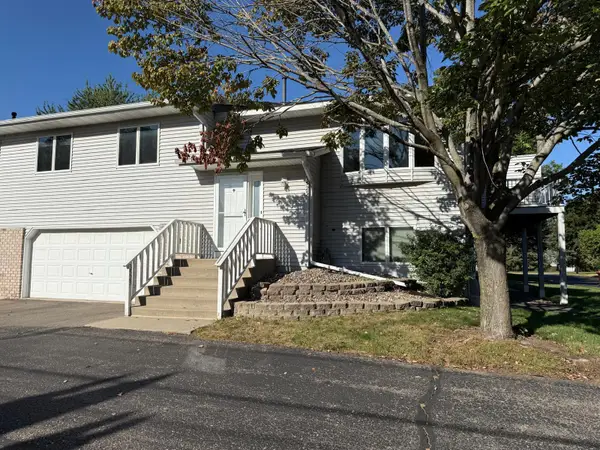 $274,900Active3 beds 2 baths1,607 sq. ft.
3523 Cory Lane, Hastings, MN 55033
MLS# 7142556Listed by: NATIONAL REALTY GUILD - New
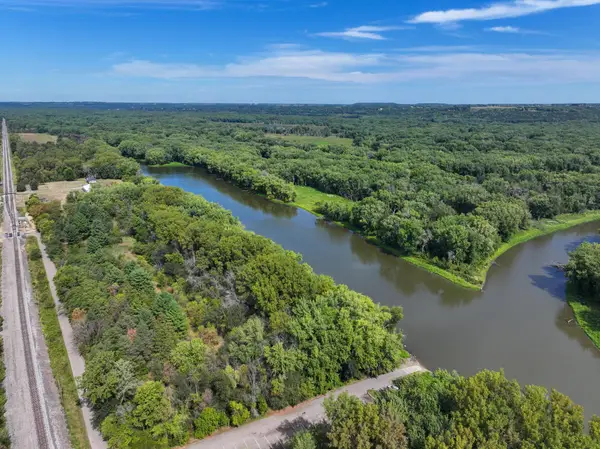 $200,000Active26.33 Acres
16868 Ravenna Trail, Hastings, MN 55033
MLS# 7141430Listed by: WHITETAIL PROPERTIES REAL ESTATE


Protect your home and budget from life's surprises with an Assurant Home Warranty, backed by a partner that supports you through every step of homeownership. Explore Plans.
©2026 Century 21 Real Estate LLC. All rights reserved. CENTURY 21®, the CENTURY 21 Logo and C21® are service marks owned by Century 21 Real Estate LLC. Century 21 Real Estate LLC fully supports the principles of the Fair Housing Act and the Equal Opportunity Act. Each office is independently owned and operated. Listing information is deemed reliable but not guaranteed accurate.