
468 Hayes Drive, Hastings, MN 55033
Local realty services provided by:CENTURY 21 FM Realty
468 Hayes Drive,Hastings, MN 55033
$314,900
- 2 Beds
- 2 Baths
- 1,576 sq. ft.
- Single family
- Coming Soon
Upcoming open houses
- Mon, Sep 2104:00 pm - 06:00 pm
Listed by: jennifer rogness
Office: epique realty
MLS#:7142603
Source:ND_FMAAR
Price summary
- Price:$314,900
- Price per sq. ft.:$199.81
- Monthly HOA dues:$385
About this home
Welcome home to this beautifully designed one-level townhome offering comfortable, easy living with an inviting open floor plan! The spacious informal dining and kitchen area features corner windows that fill the space with natural light and create a bright, welcoming atmosphere. The primary suite offers a relaxing retreat with a private en-suite bathroom featuring a soaking tub, separate shower, dual sinks, and a walk-in closet. A second bedroom and full bathroom provide flexibility for guests, an office, or additional living space. The 4-foot-deeper-than-standard garage offers valuable extra room for vehicles, storage, or your recreational toys. Conveniently located near parks and walking paths, this home provides the perfect combination of comfort, functionality, and access to the outdoors. Move-in ready and waiting for you!
Contact an agent
Home facts
- Year built:2004
- Listing ID #:7142603
- Updated:September 15, 2026 at 03:38 PM
Rooms and interior
- Bedrooms:2
- Total bathrooms:2
- Full bathrooms:2
- Rooms Total:7
- Living area:1,576 sq. ft.
Heating and cooling
- Cooling:Central Air
- Heating:Forced Air, Natural Gas
- Central air:Yes
Structure and exterior
- Year built:2004
- Building area:1,576 sq. ft.
- Exterior Features:Patio
- Foundation Description:Slab
Utilities
- Water:City Water/Connected
- Sewer:City Sewer/Connected
Finances and disclosures
- Price:$314,900
- Price per sq. ft.:$199.81
- Tax amount:$3,128
Parking
- Garage spaces:2
New listings near 468 Hayes Drive
- Coming Soon
 $300,000Coming Soon3 beds 2 baths1,500 sq. ft.
178 Sieben Crest Lane, Hastings, MN 55033
MLS# 7142391Listed by: JASON MITCHELL GROUP - Coming Soon
 $545,000Coming Soon4 beds 3 baths2,304 sq. ft.
19505 Owen Avenue, Hastings, MN 55033
MLS# 7143609Listed by: HASTINGS REALTY INC. - Coming Soon
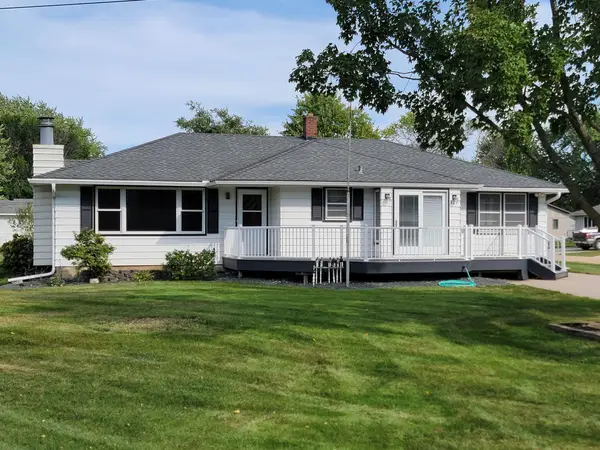 $424,900Coming Soon3 beds 3 baths2,194 sq. ft.
327 Pine Street, Vermillion, MN 55085
MLS# 7143121Listed by: MINNESOTA REALTY COMPANY - Coming Soon
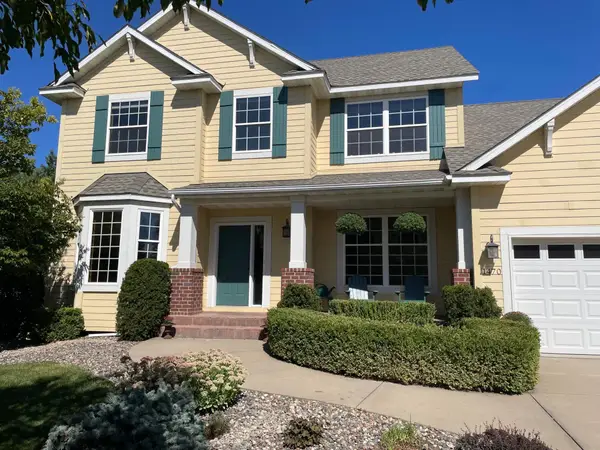 $699,000Coming Soon5 beds 4 baths3,565 sq. ft.
1470 River Shore Drive, Hastings, MN 55033
MLS# 7141986Listed by: MINNESOTA REALTY COMPANY - New
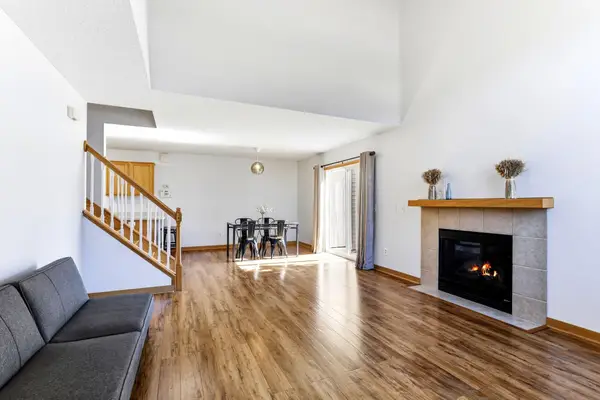 $239,000Active2 beds 2 baths1,369 sq. ft.
2481 Yellowstone Drive #104, Hastings, MN 55033
MLS# 7143825Listed by: BRIDGE REALTY, LLC - New
 $387,500Active2 beds 3 baths2,308 sq. ft.
43 Jefferson Court, Hastings, MN 55033
MLS# 7140608Listed by: HASTINGS REALTY INC. - New
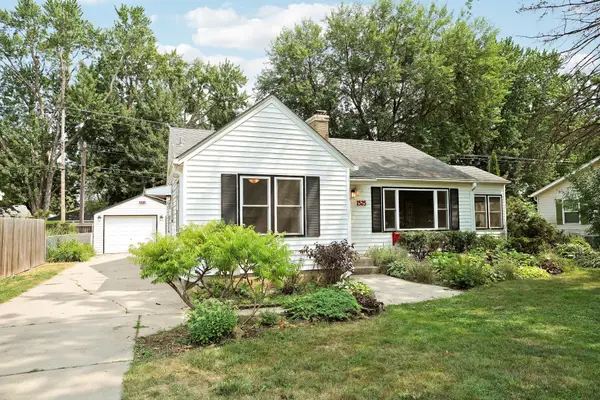 $289,900Active2 beds 1 baths1,200 sq. ft.
1525 Ramsey Street, Hastings, MN 55033
MLS# 7143695Listed by: REALTY ONE GROUP SIMPLIFIED - New
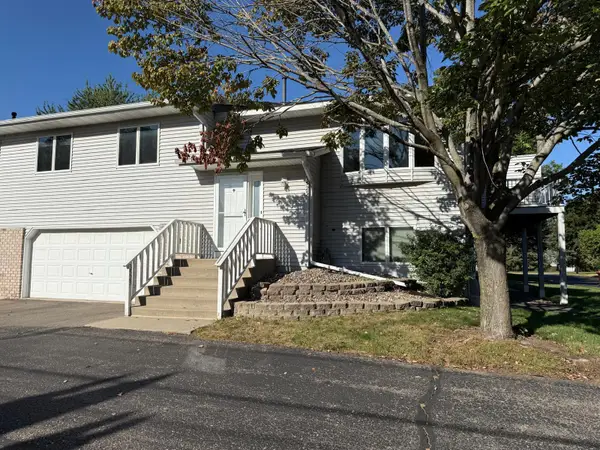 $274,900Active3 beds 2 baths1,607 sq. ft.
3523 Cory Lane, Hastings, MN 55033
MLS# 7142556Listed by: NATIONAL REALTY GUILD - New
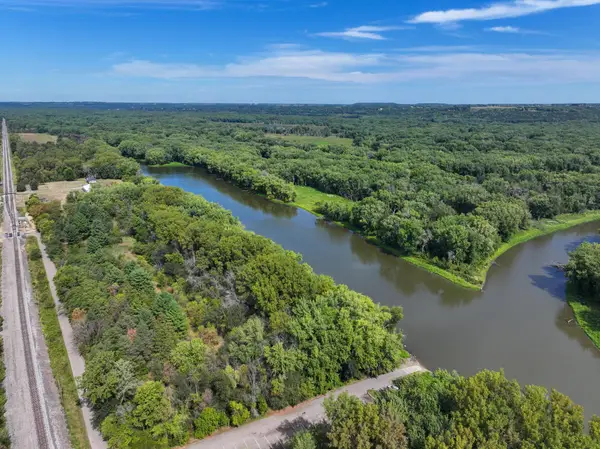 $200,000Active26.33 Acres
16868 Ravenna Trail, Hastings, MN 55033
MLS# 7141430Listed by: WHITETAIL PROPERTIES REAL ESTATE


Protect your home and budget from life's surprises with an Assurant Home Warranty, backed by a partner that supports you through every step of homeownership. Explore Plans.
©2026 Century 21 Real Estate LLC. All rights reserved. CENTURY 21®, the CENTURY 21 Logo and C21® are service marks owned by Century 21 Real Estate LLC. Century 21 Real Estate LLC fully supports the principles of the Fair Housing Act and the Equal Opportunity Act. Each office is independently owned and operated. Listing information is deemed reliable but not guaranteed accurate.