
577 Kendall Drive, Hastings, MN 55033
Local realty services provided by:CENTURY 21 Atwood
577 Kendall Drive,Hastings, MN 55033
$279,900
- 3 Beds
- 2 Baths
- 1,812 sq. ft.
- Townhouse
- Active
Listed by: leobardo sandoval
Office: exp realty
MLS#:7161008
Source:NSMLS
Price summary
- Price:$279,900
- Price per sq. ft.:$149.2
About this home
**NO HOA • LARGE PRIVATE YARD • COUNTRYSIDE VIEWS • 4TH BEDROOM POTENTIAL**
Enjoy more space, privacy, and savings with this spacious **3-bedroom, 2-bath split-level twin home featuring a fully finished lower level** and NO HOA or association fees! Located on the edge of town, this home offers beautiful countryside views and incredible sunsets while still being conveniently located near shopping, restaurants, fitness, and everyday essentials.
The split-level layout offers comfortable, functional living spaces on both levels. **Upstairs, you'll find a bright, open living area with a vaulted entry and living room**, flowing comfortably into the kitchen, complete with a large farmhouse sink. The upper level also features two bedrooms, including a spacious primary bedroom with a cozy, modern feel and built-in closet storage.
**The fully finished lower level offers an oversized family room, an additional bedroom, a bathroom, laundry area, and extra storage space.** With brand-new carpet and plenty of room for relaxing or entertaining, this level provides flexibility for a variety of needs. A portion of the large family room could also potentially be converted into a 4th bedroom while still leaving generous family room space. Additional under-stair storage provides even more room to keep belongings organized.
The home has been thoughtfully updated throughout, including a professionally painted upper level, modernized entryway, refreshed lower-level bathroom, and brand-new basement carpet. The laundry area includes a dryer less than one year old and a washer approximately three years old. The 2-car garage features a workbench and storage shelving, providing additional space for tools, hobbies, and storage.
The outdoor space is one of this home's standout features! Enjoy a large, fully fenced backyard with a privacy fence, firepit, spacious patio, and beautiful open countryside views. It's an ideal setting for entertaining, pets, outdoor activities, or relaxing while watching the sunset. The front of the home has also been refreshed with landscaping, plants, and a small patio area with a pathway leading to the backyard....
Contact an agent
Home facts
- Year built:1997
- Subdivision & Development:Cari Park 5th Add
- Listing ID #:7161008
- Added:8 day(s) ago
- Updated:October 24, 2026 at 12:10 PM
Rooms and interior
- Bedrooms:3
- Total bathrooms:2
- Full bathrooms:1
- Dining Description:Kitchen/Dining Room
- Kitchen Description:Dishwasher, Exhaust Fan, Microwave, Range, Refrigerator
- Basement:Yes
- Basement Description:Finished
- Living area:1,812 sq. ft.
Heating and cooling
- Cooling:Central Air
- Heating:Forced Air
- Central air:Yes
Structure and exterior
- Year built:1997
- Building area:1,812 sq. ft.
- Lot area:0.13 Acres
- Levels:Bi/Split Level
Utilities
- Water:City Water - Connected
- Sewer:City Sewer - Connected
Finances and disclosures
- Price:$279,900
- Price per sq. ft.:$149.2
- Tax amount:$2,876 (2026)
Features and amenities
- Appliances:Exhaust Fan, Microwave, Range, Refrigerator, Washer
- Laundry features:Dryer, Washer
- Amenities:Gas Water Heater
Parking
- Parking description:Attached Garage
- Garage:Yes
- Garage spaces:2
New listings near 577 Kendall Drive
- New
 $425,000Active4 beds 3 baths2,678 sq. ft.
2241 Glacier Way, Hastings, MN 55033
MLS# 7156411Listed by: EDINA REALTY, INC. - Open Sat, 10:30am to 12pmNew
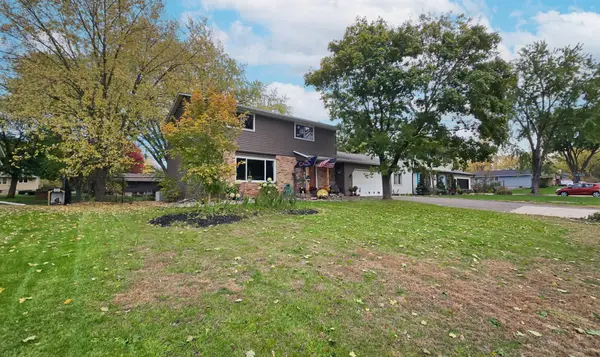 $385,000Active4 beds 4 baths2,296 sq. ft.
1961 Louis Lane, Hastings, MN 55033
MLS# 7161440Listed by: EDINA REALTY, INC. - Open Sat, 12 to 1:30pmNew
 $265,000Active3 beds 2 baths1,740 sq. ft.
636 35th Street W, Hastings, MN 55033
MLS# 7161215Listed by: PEMBERTON RE - New
 $560,000Active5 beds 4 baths3,135 sq. ft.
738 Greten Lane, Hastings, MN 55033
MLS# 7152569Listed by: INMOTION REALTY - New
 $390,000Active2 beds 2 baths2,006 sq. ft.
1508 Carleton Drive, Hastings, MN 55033
MLS# 7162954Listed by: INMOTION REALTY - Open Sat, 11:30am to 1pmNew
 $319,900Active2 beds 2 baths1,474 sq. ft.
1493 General Sieben Drive, Hastings, MN 55033
MLS# 7161314Listed by: EDINA REALTY, INC. - Open Sun, 4 to 6pmNew
 $350,000Active4 beds 3 baths2,484 sq. ft.
221 8th Street W, Hastings, MN 55033
MLS# 7150070Listed by: RE/MAX RESULTS - Open Sat, 12 to 2pmNew
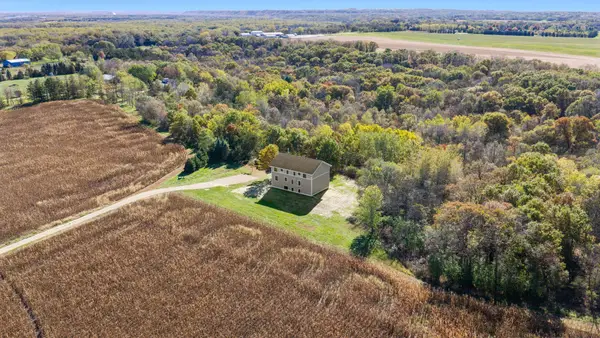 $545,000Active6 beds 3 baths4,648 sq. ft.
17140 175th Street E, Hastings, MN 55033
MLS# 7159740Listed by: RE/MAX RESULTS - New
 $435,000Active4 beds 3 baths2,741 sq. ft.
2321 Glacier Way, Hastings, MN 55033
MLS# 7159485Listed by: EDINA REALTY, INC.


Protect your home and budget from life's surprises with an Assurant Home Warranty, backed by a partner that supports you through every step of homeownership. Explore Plans.
©2026 Century 21 Real Estate LLC. All rights reserved. CENTURY 21®, the CENTURY 21 Logo and C21® are service marks owned by Century 21 Real Estate LLC. Century 21 Real Estate LLC fully supports the principles of the Fair Housing Act and the Equal Opportunity Act. Each office is independently owned and operated. Listing information is deemed reliable but not guaranteed accurate.