
2310 Meadow Lane, Hawley, MN 56549
Local realty services provided by:CENTURY 21 FM Realty
2310 Meadow Lane,Hawley, MN 56549
$425,000
- 3 Beds
- 2 Baths
- - sq. ft.
- Single family
- Sold
Listed by: karee lynn blakeway, christopher leigh
Office: vision realty
MLS#:7104949
Source:ND_FMAAR
Sorry, we are unable to map this address
Price summary
- Price:$425,000
About this home
NO SPECIALS! TURN-KEY READY! MOVE IN TODAY WOWZERS 4- level home 4 Stall garage located in Prairie Hills Estates of Hawley. With nearly 2750 sq ft, this property offers an abundance of room throughout. From the beautiful paver driveway with front pergola, walk into main floor entrance to kitchen/dining area featuring custom Hickory cabinets, granite countertops, and tile backsplash. From there, walk out to a fully fenced and landscaped backyard with sprinkler system and large patio with hot tub, great for entertaining and relaxing. The spacious staircase leads to upper level featuring large primary bedroom with Hollywood bath and jetted tub, a 2nd bedroom, and a living room with entrance to maintenance free deck overlooking backyard. Lower level features a large family room great for movie nights, a 3rd bedroom, full bath, and laundry. The 4th level is a versatile, bonus area, perfect for a home gym, hobby room, or massive storage space. Additional features include an oversized 3-car heated garage with additional 4th parking space in back with floor drain and overhead door to backyard. Schedule your showing today!...
Contact an agent
Home facts
- Year built:2006
- Subdivision & Development:Prairie Hills Estates Add
- Listing ID #:7104949
- Added:59 day(s) ago
- Updated:September 05, 2026 at 07:18 AM
Rooms and interior
- Bedrooms:3
- Total bathrooms:2
- Full bathrooms:2
- Rooms Total:14
Heating and cooling
- Cooling:Central Air
- Heating:Dual Fuel/Off Peak, Forced Air
- Central air:Yes
Structure and exterior
- Year built:2006
- Exterior Features:Patio
Utilities
- Water:City Water/Connected
- Sewer:City Sewer/Connected
Finances and disclosures
- Price:$425,000
- Tax amount:$6,022
Parking
- Garage spaces:4
New listings near 2310 Meadow Lane
- New
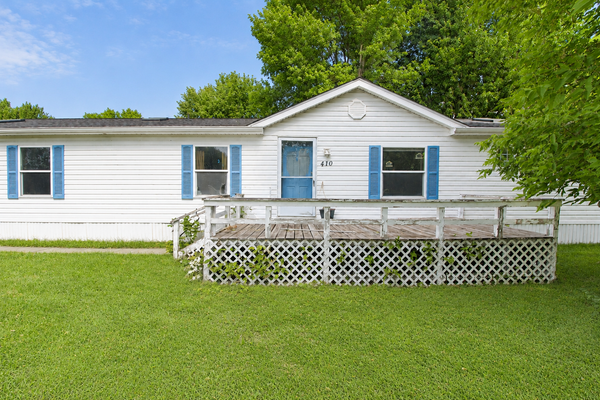 $175,000Active4 beds 2 baths1,904 sq. ft.
410 HWY 10 Hobart, Hawley, MN 56549
MLS# 7138227Listed by: KRABBENHOFT REAL ESTATE TEAM - New
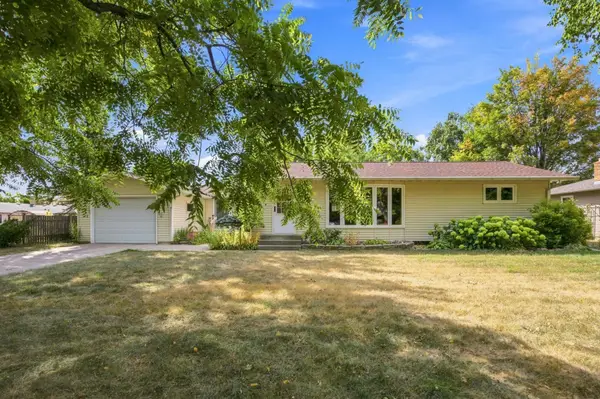 $259,900Active2 beds 2 baths2,053 sq. ft.
1017 Hartford Street, Hawley, MN 56549
MLS# 7136123Listed by: PARK CO., REALTORS - New
 $300,000Active2 beds 1 baths1,500 sq. ft.
3360 280th Street N, Hawley, MN 56549
MLS# 7137105Listed by: EDINA REALTY, INC. - New
 $189,900Active3 beds 2 baths2,424 sq. ft.
214 2nd Street, Hawley, MN 56549
MLS# 7135927Listed by: KVAMME REAL ESTATE - New
 $49,700Active2 beds 1 baths1,077 sq. ft.
410 Main Street, Hawley, MN 56549
MLS# 7133981Listed by: GALLERY OF HOMES - New
 $370,000Active4 beds 2 baths2,536 sq. ft.
1519 Sunset Boulevard, Hawley, MN 56549
MLS# 7132530Listed by: REALTY XPERTS - New
 $525,000Active3 beds 2 baths1,908 sq. ft.
26404 15th Avenue N, Hawley, MN 56549
MLS# 7132829Listed by: ARCHER REAL ESTATE SERVICES - New
 $1,375,000Active4 beds 3 baths4,930 sq. ft.
22338 15th Avenue N, Hawley, MN 56549
MLS# 7128942Listed by: FPG REALTY - New
 $549,900Active5 beds 4 baths4,524 sq. ft.
175 250th Street N, Hawley, MN 56549
MLS# 7132078Listed by: ARCHER REAL ESTATE SERVICES - New
 $579,500Active4 beds 3 baths2,400 sq. ft.
22768 28th Avenue N, Hawley, MN 56549
MLS# 7132652Listed by: RE/MAX LEGACY REALTY


Protect your home and budget from life's surprises with an Assurant Home Warranty, backed by a partner that supports you through every step of homeownership. Explore Plans.
©2026 Century 21 Real Estate LLC. All rights reserved. CENTURY 21®, the CENTURY 21 Logo and C21® are service marks owned by Century 21 Real Estate LLC. Century 21 Real Estate LLC fully supports the principles of the Fair Housing Act and the Equal Opportunity Act. Each office is independently owned and operated. Listing information is deemed reliable but not guaranteed accurate.