
928 Reno Street, Hawley, MN 56549
Local realty services provided by:CENTURY 21 Atwood
928 Reno Street,Hawley, MN 56549
$429,900
- 6 Beds
- 4 Baths
- 3,176 sq. ft.
- Single family
- Pending
Listed by: karee lynn blakeway, christopher leigh
Office: vision realty
MLS#:7095541
Source:NSMLS
Price summary
- Price:$429,900
- Price per sq. ft.:$135.36
About this home
RARE FIND IN THE HEART OF HAWLEY!
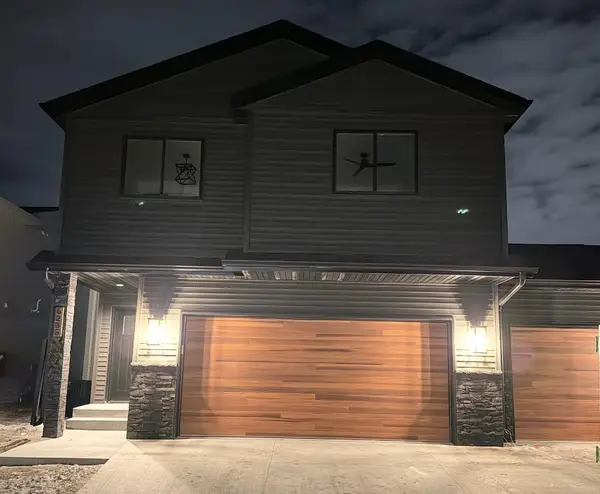
This spacious 1½-story home is situated on a beautiful 0.87-acre lot in Hawley. Offering 6 bedrooms, 4 bathrooms, and approximately 3,100 square feet, this home provides plenty of space for everyone. The private upper-level primary suite, located above the garage, features a large bedroom, bathroom, and walk-in closet—creating a peaceful retreat away from the main living areas. Inside, the home features a generous kitchen perfect for gatherings, as well as multiple living spaces. A bright family room with vaulted ceilings and a fireplace offers a warm, inviting atmosphere, complemented by a separate formal living room for added flexibility. A 3-season porch provides the perfect spot to enjoy morning coffee or unwind while taking in views of the backyard. Many important updates have already been completed, including the HVAC system, updated bathrooms, impact-resistant shingles, and a new sewer line. Outside, enjoy a large yard with a fire pit area, plus a detached shed/shop/man cave with a studio space above. Enjoy the best of both worlds with a quiet, country-like setting right in town. Watch wildlife from your backyard, relax among mature trees, and take advantage of nearby walking paths and the proximity to the school and park.
Act fast, schedule your showing today before its gone!
Showings start Thursday, July 9th....
Contact an agent
Home facts
- Year built:1978
- Listing ID #:7095541
- Added:69 day(s) ago
- Updated:September 13, 2026 at 08:29 AM
Rooms and interior
- Bedrooms:6
- Total bathrooms:4
- Full bathrooms:2
- Half bathrooms:1
- Dining Description:Kitchen/Dining Room
- Bathrooms Description:3/4 Basement, Main Floor 1/2 Bath, Main Floor Full Bath
- Kitchen Description:Dishwasher, Disposal, Microwave, Range, Refrigerator
- Basement:Yes
- Basement Description:Crawl Space, Egress Window(s), Finished, Full, Walkout
- Living area:3,176 sq. ft.
Heating and cooling
- Cooling:Central Air
- Heating:Forced Air
- Central air:Yes
Structure and exterior
- Roof:Age 8 Years or Less
- Year built:1978
- Building area:3,176 sq. ft.
- Lot area:0.87 Acres
- Lot Features:Tree Coverage - Medium
- Levels:1 1/2 Story
Utilities
- Water:City Water - Connected
- Sewer:City Sewer - Connected
Finances and disclosures
- Price:$429,900
- Price per sq. ft.:$135.36
- Tax amount:$5,424 (2026)
Features and amenities
- Appliances:Disposal, Microwave, Range, Refrigerator, Washer, Water Softener Owned
- Laundry features:Dryer, Washer
- Amenities:Electric Water Heater, Water Softener Owned
Parking
- Parking description:Attached Garage
- Garage:Yes
- Garage spaces:2
New listings near 928 Reno Street
- New
 $449,500Active4 beds 3 baths1,969 sq. ft.
2515 Valley View, Hawley, MN 56549
MLS# 7140967Listed by: REALTY XPERTS - New
 $175,000Active4 beds 2 baths1,904 sq. ft.
410 HWY 10 Hobart, Hawley, MN 56549
MLS# 7138227Listed by: KRABBENHOFT REAL ESTATE TEAM - New
 $259,900Active2 beds 2 baths2,053 sq. ft.
1017 Hartford Street, Hawley, MN 56549
MLS# 7136123Listed by: PARK CO., REALTORS  $189,900Pending3 beds 2 baths2,424 sq. ft.
214 2nd Street, Hawley, MN 56549
MLS# 7135927Listed by: KVAMME REAL ESTATE- New
 $300,000Active2 beds 1 baths1,500 sq. ft.
3360 280th Street N, Hawley, MN 56549
MLS# 7137105Listed by: EDINA REALTY, INC.  $370,000Active4 beds 2 baths2,536 sq. ft.
1519 Sunset Boulevard, Hawley, MN 56549
MLS# 7132530Listed by: REALTY XPERTS $44,700Active2 beds 1 baths1,077 sq. ft.
410 Main Street, Hawley, MN 56549
MLS# 7133981Listed by: GALLERY OF HOMES $525,000Active3 beds 2 baths1,908 sq. ft.
26404 15th Avenue N, Hawley, MN 56549
MLS# 7132829Listed by: ARCHER REAL ESTATE SERVICES $1,375,000Active4 beds 3 baths4,930 sq. ft.
22338 15th Avenue N, Hawley, MN 56549
MLS# 7128942Listed by: FPG REALTY- Open Sun, 1 to 2:30pm
 $549,900Active5 beds 4 baths4,524 sq. ft.
175 250th Street N, Hawley, MN 56549
MLS# 7132078Listed by: ARCHER REAL ESTATE SERVICES


Protect your home and budget from life's surprises with an Assurant Home Warranty, backed by a partner that supports you through every step of homeownership. Explore Plans.
©2026 Century 21 Real Estate LLC. All rights reserved. CENTURY 21®, the CENTURY 21 Logo and C21® are service marks owned by Century 21 Real Estate LLC. Century 21 Real Estate LLC fully supports the principles of the Fair Housing Act and the Equal Opportunity Act. Each office is independently owned and operated. Listing information is deemed reliable but not guaranteed accurate.