
916 Birch Avenue W, Hector, MN 55342
Local realty services provided by:CENTURY 21 Atwood
916 Birch Avenue W,Hector, MN 55342
$239,900
- 3 Beds
- 2 Baths
- 2,040 sq. ft.
- Single family
- Active
Upcoming open houses
- Sun, Sep 1310:30 am - 12:00 pm
Listed by: eric a newman, tate peterson newman
Office: coldwell banker realty
MLS#:7111738
Source:NSMLS
Price summary
- Price:$239,900
- Price per sq. ft.:$109.84
About this home
Welcome home to 916 Birch Avenue, a beautifully updated property that blends comfortable living with the space and flexibility today’s buyers are looking for. This inviting home offers three bedrooms, two bathrooms, and over 2,000 square feet of finished living space, giving everyone room to spread out and settle in. Thoughtful updates throughout create a fresh, move-in-ready feel while preserving the warmth and functionality that make a house feel like home. The main level offers convenient everyday living with bedrooms and laundry close at hand, while the finished lower level provides additional space for relaxing, entertaining, hobbies, or a home office. Outside, the generously sized backyard is where this property truly shines, offering plenty of room for kids and pets to play, gardening, outdoor games, or simply enjoying a summer evening. The spacious patio creates the perfect spot for grilling and gathering with friends and family. An attached three-car garage adds everyday convenience and valuable storage. Located close to the newly renovated Hector swimming pool and public school, this home puts recreation, education, and community right within easy reach. With its inviting updates, versatile living spaces, fantastic outdoor setting, and convenient location, 916 Birch Avenue is ready to welcome you home!...
Contact an agent
Home facts
- Year built:1978
- Subdivision & Development:Westview Add
- Listing ID #:7111738
- Added:52 day(s) ago
- Updated:September 12, 2026 at 12:27 PM
Rooms and interior
- Bedrooms:3
- Total bathrooms:2
- Full bathrooms:1
- Dining Description:Breakfast Bar, Kitchen/Dining Room
- Bathrooms Description:3/4 Basement, Basement, Main Floor Full Bath
- Kitchen Description:Dishwasher, Exhaust Fan, Microwave, Range, Refrigerator, Stainless Steel Appliances
- Basement:Yes
- Basement Description:Block, Daylight / Lookout Windows, Drain Tiled, Full, Sump Pump
- Living area:2,040 sq. ft.
Heating and cooling
- Cooling:Central Air
- Heating:Forced Air
- Central air:Yes
Structure and exterior
- Roof:Asphalt, Pitched
- Year built:1978
- Building area:2,040 sq. ft.
- Lot area:0.23 Acres
- Lot Features:Tree Coverage - Medium
- Levels:1 Story
Utilities
- Water:City Water - Connected
- Sewer:City Sewer - Connected
Finances and disclosures
- Price:$239,900
- Price per sq. ft.:$109.84
- Tax amount:$3,244 (2026)
Features and amenities
- Appliances:Exhaust Fan, Microwave, Range, Refrigerator, Stainless Steel Appliances
- Laundry features:Dryer
- Amenities:Gas Water Heater
Parking
- Parking description:Attached Garage, Concrete, Electric, Garage Door Opener, Insulated Garage
- Garage:Yes
- Garage spaces:2
New listings near 916 Birch Avenue W
- New
 $260,000Active5 beds 4 baths2,582 sq. ft.
280 Colfax Avenue Ne, Hector, MN 55342
MLS# 7141563Listed by: THEMLSONLINE.COM, INC.  $192,500Active4 beds 2 baths2,120 sq. ft.
261 Dupont Avenue Ne, Hector, MN 55342
MLS# 7135766Listed by: COLDWELL BANKER REALTY $230,000Active4 beds 4 baths1,968 sq. ft.
120 3rd Street W, Hector, MN 55342
MLS# 7129168Listed by: EDINA REALTY, INC. $125,000Active1 beds 1 baths695 sq. ft.
251 Dupont Avenue Ne, Hector, MN 55342
MLS# 7125127Listed by: KELLER WILLIAMS REALTY INTEGRITY NORTHWEST- Open Sun, 10:30am to 12pm
 $380,000Active4 beds 3 baths2,160 sq. ft.
45251 810th Avenue, Hector, MN 55342
MLS# 7118391Listed by: COLDWELL BANKER REALTY - Open Sun, 10:30am to 12:30pm
 $239,900Active4 beds 3 baths2,577 sq. ft.
430 9th Street E, Hector, MN 55342
MLS# 7118609Listed by: PREMIER REAL ESTATE SERVICES 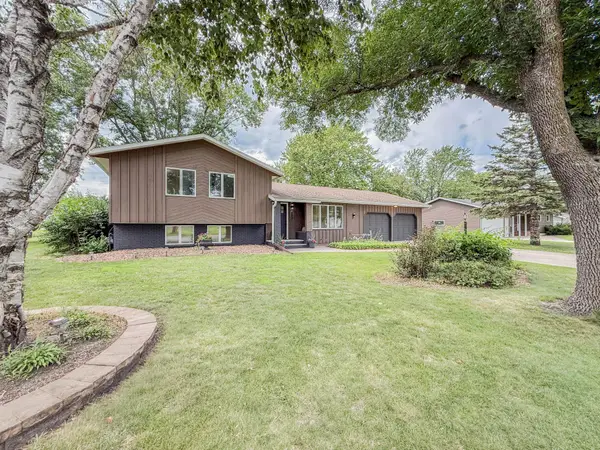 $379,000Active4 beds 2 baths2,506 sq. ft.
904 Birch Avenue W, Hector, MN 55342
MLS# 7116992Listed by: ORSTEN REALTY- Open Sun, 10:30am to 12pm
 $200,000Active4 beds 2 baths2,618 sq. ft.
551 6th Street E, Hector, MN 55342
MLS# 7107133Listed by: COLDWELL BANKER REALTY  $269,500Active3 beds 3 baths2,048 sq. ft.
451 Birch Avenue W, Hector, MN 55342
MLS# 7105376Listed by: REAL BROKER, LLC


Protect your home and budget from life's surprises with an Assurant Home Warranty, backed by a partner that supports you through every step of homeownership. Explore Plans.
©2026 Century 21 Real Estate LLC. All rights reserved. CENTURY 21®, the CENTURY 21 Logo and C21® are service marks owned by Century 21 Real Estate LLC. Century 21 Real Estate LLC fully supports the principles of the Fair Housing Act and the Equal Opportunity Act. Each office is independently owned and operated. Listing information is deemed reliable but not guaranteed accurate.