
38575 280th Street, Henderson, MN 56044
Local realty services provided by:CENTURY 21 FM Realty
38575 280th Street,Henderson, MN 56044
$365,000
- 3 Beds
- 2 Baths
- - sq. ft.
- Single family
- Sold
Listed by: lindsay danielle thomes
Office: true real estate
MLS#:7091233
Source:ND_FMAAR
Sorry, we are unable to map this address
Price summary
- Price:$365,000
About this home
Country property nestled in a prime location between Arlington, Henderson and Le Sueur! Less than 1 min drive from Highways 17 & 19! This country home was beautifully crafted and well maintained! Main level provides a large eat in kitchen, formal dining room, living room with a wood-burning stove, bathroom, and laundry room!! Pristine hardwood floors flowing throughout much of the main level! Upstairs, you will find a spacious family room, 3 bedrooms and an additional bathroom! Exterior amenities include manicured florals and landscaping, large storage shed, open lawn and a mature garden! This is a must see, schedule your private showing today!
Contact an agent
Home facts
- Year built:1910
- Listing ID #:7091233
- Added:71 day(s) ago
- Updated:September 05, 2026 at 07:18 AM
Rooms and interior
- Bedrooms:3
- Total bathrooms:2
- Rooms Total:10
Heating and cooling
- Cooling:Window Unit(s)
Structure and exterior
- Year built:1910
- Construction Materials:Stone
Utilities
- Water:Well
- Sewer:Tank with Drainage Field
Finances and disclosures
- Price:$365,000
- Tax amount:$2,272
New listings near 38575 280th Street
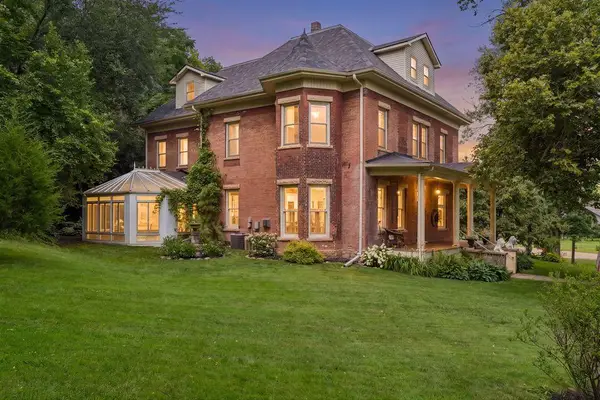 $925,000Active6 beds 4 baths4,587 sq. ft.
212 N 6th Street, Henderson, MN 56044
MLS# 7116482Listed by: KELLER WILLIAMS PREFERRED RLTY- Open Sat, 2 to 3pm
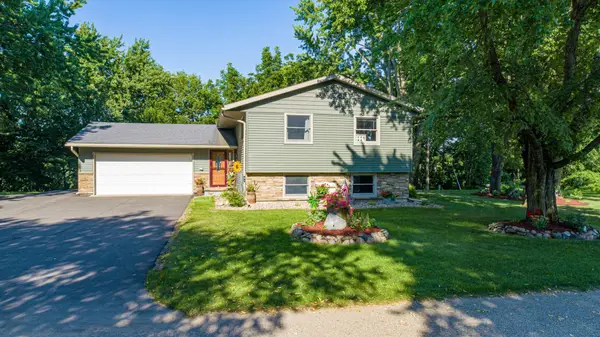 $319,900Active3 beds 2 baths1,944 sq. ft.
508 Ridge Road, Henderson, MN 56044
MLS# 7110133Listed by: TRUE REAL ESTATE 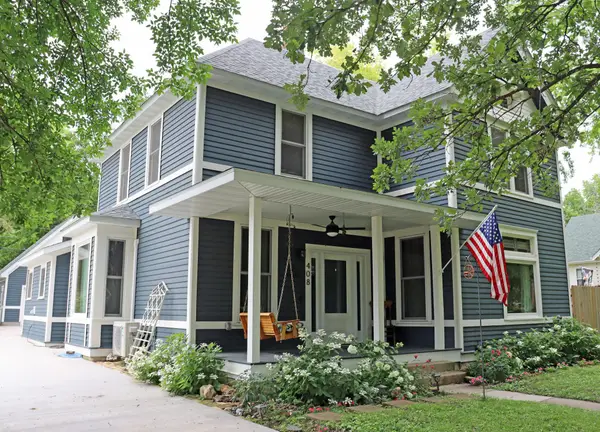 $319,900Pending4 beds 2 baths2,274 sq. ft.
408 N 6th Street, Henderson, MN 56044
MLS# 7109151Listed by: RE/MAX RESULTS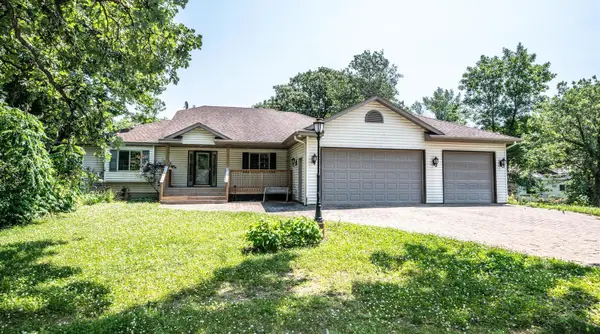 $424,900Active3 beds 3 baths2,503 sq. ft.
700 Ridge Road, Henderson, MN 56044
MLS# 7104055Listed by: SOUTH METRO REALTY $99,900Active1.44 Acres
180 Woodland Drive, Henderson, MN 56044
MLS# 7079113Listed by: TRUE REAL ESTATE $40,000Active0.39 Acres
TBD S 6th Street, Henderson, MN 56044
MLS# 7072400Listed by: TRUE REAL ESTATE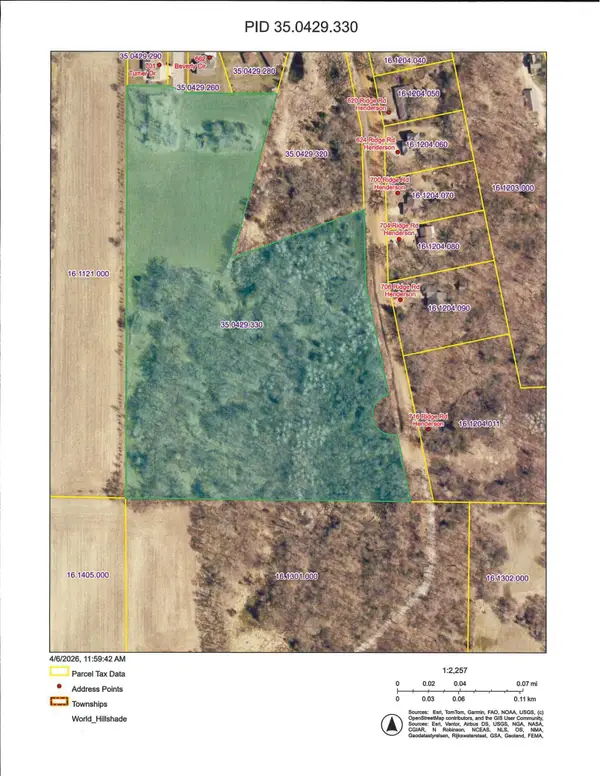 $399,900Active17.26 Acres
XXX Ridge Rd & Turner Drive, Henderson, MN 56044
MLS# 7049741Listed by: KUBES REALTY INC $99,900Active1.44 Acres
180 Woodland Drive, Henderson, MN 56044
MLS# 7039275Listed by: TRUE REAL ESTATE $1,837,500Pending154 Acres
XXX 371st Avenue, Henderson, MN 56044
MLS# 7036793Listed by: KUBES REALTY INC $325,000Active20 Acres
TBD 306th Street, Henderson, MN 56044
MLS# 6756046Listed by: COLDWELL BANKER REALTY


Protect your home and budget from life's surprises with an Assurant Home Warranty, backed by a partner that supports you through every step of homeownership. Explore Plans.
©2026 Century 21 Real Estate LLC. All rights reserved. CENTURY 21®, the CENTURY 21 Logo and C21® are service marks owned by Century 21 Real Estate LLC. Century 21 Real Estate LLC fully supports the principles of the Fair Housing Act and the Equal Opportunity Act. Each office is independently owned and operated. Listing information is deemed reliable but not guaranteed accurate.