
621 Southview Drive, Hendrum, MN 56550
Local realty services provided by:CENTURY 21 First Realty, Inc.
621 Southview Drive,Hendrum, MN 56550
$267,500
- 4 Beds
- 2 Baths
- 1,960 sq. ft.
- Single family
- Active
Listed by: eric b smart
Office: home crown realty llc.
MLS#:7132816
Source:NSMLS
Price summary
- Price:$267,500
- Price per sq. ft.:$136.48
About this home
Enjoy small-town living in this beautiful 4 bed/2 bath home on a big lot in Hendrum! Just a short 25-minute drive to Moorhead. This well-maintained home features a large living room, an eat-in kitchen, 2 bedrooms & a bathroom on the upper level. The lower level has a family room with a fireplace, 2 bedrooms, a full bathroom, & a laundry room. Enjoy your evenings on the large deck or patio. Make your appointment to see this home today. You won't be disappointed!
Contact an agent
Home facts
- Year built:1994
- Subdivision & Development:Todds Add
- Listing ID #:7132816
- Added:48 day(s) ago
- Updated:October 13, 2026 at 03:43 PM
Rooms and interior
- Bedrooms:4
- Total bathrooms:2
- Full bathrooms:2
- Basement:Yes
- Basement Description:Egress Window(s), Finished
- Living area:1,960 sq. ft.
Heating and cooling
- Cooling:Central Air
- Heating:Forced Air
- Central air:Yes
Structure and exterior
- Year built:1994
- Building area:1,960 sq. ft.
- Lot area:0.46 Acres
- Levels:Bi/Split Level
Utilities
- Water:City Water - Connected
- Sewer:City Sewer - Connected
Finances and disclosures
- Price:$267,500
- Price per sq. ft.:$136.48
- Tax amount:$2,817 (2026)
Parking
- Parking description:Attached Garage
- Garage:Yes
- Garage spaces:2
New listings near 621 Southview Drive
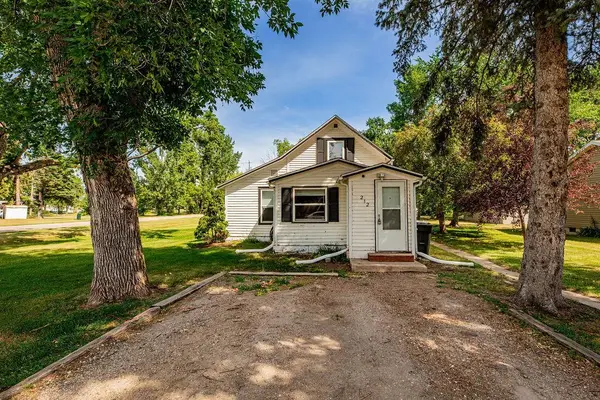 $58,999Pending2 beds 1 baths1,204 sq. ft.
212 Canning Street E, Hendrum, MN 56550
MLS# 7105878Listed by: RE/MAX LEGACY REALTY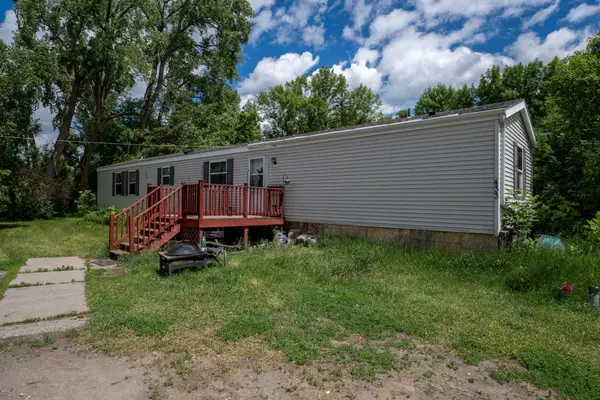 $105,000Pending3 beds 2 baths1,178 sq. ft.
433 County Road 106, Hendrum, MN 56550
MLS# 7093933Listed by: HOME CROWN REALTY LLC $356,500Active3 beds 2 baths1,600 sq. ft.
314 Main Street E, Hendrum, MN 56550
MLS# 7070194Listed by: TOWN & COUNTRY REALTY $356,500Active3 beds 2 baths1,600 sq. ft.
312 Main Street E, Hendrum, MN 56550
MLS# 7071322Listed by: TOWN & COUNTRY REALTY


Protect your home and budget from life's surprises with an Assurant Home Warranty, backed by a partner that supports you through every step of homeownership. Explore Plans.
©2026 Century 21 Real Estate LLC. All rights reserved. CENTURY 21®, the CENTURY 21 Logo and C21® are service marks owned by Century 21 Real Estate LLC. Century 21 Real Estate LLC fully supports the principles of the Fair Housing Act and the Equal Opportunity Act. Each office is independently owned and operated. Listing information is deemed reliable but not guaranteed accurate.