
1220 14th Avenue E, Hibbing, MN 55746
Local realty services provided by:CENTURY 21 FM Realty
1220 14th Avenue E,Hibbing, MN 55746
$47,500
- 3 Beds
- 1 Baths
- - sq. ft.
- Single family
- Sold
Listed by: betsy clark
Office: northwoods land office, inc
MLS#:7129665
Source:ND_FMAAR
Sorry, we are unable to map this address
Price summary
- Price:$47,500
About this home
Looking for a home that needs some TLC? This 3 bedroom 1 bath home on Hibbing's East Side may be just what you are looking for. There are two bedrooms, bath, large living room and a cozy kitchen on the main level. The upper level has the third bedroom and a bonus area. The lower level is unfinished with a work bench, laundry area and possible 1/4 bath. There are overgrown lilac bushes surrounding the property with the back yard being fenced in. There is a detached 24x24 garage with attached 12x24 addition for room to store lawn mowers, etc. Property is minutes to the Hibbing Golf Course.
Contact an agent
Home facts
- Year built:1951
- Subdivision & Development:Brooklyn
- Listing ID #:7129665
- Added:67 day(s) ago
- Updated:October 25, 2026 at 07:06 AM
Rooms and interior
- Bedrooms:3
- Total bathrooms:1
- Full bathrooms:1
- Rooms Total:5
Heating and cooling
- Heating:Forced Air, Natural Gas
Structure and exterior
- Year built:1951
- Lot Features:Corner Lot
- Construction Materials:Wood
Utilities
- Water:City Water/Connected
- Sewer:City Sewer/Connected
Finances and disclosures
- Price:$47,500
- Tax amount:$480
Parking
- Garage spaces:2
New listings near 1220 14th Avenue E
- New
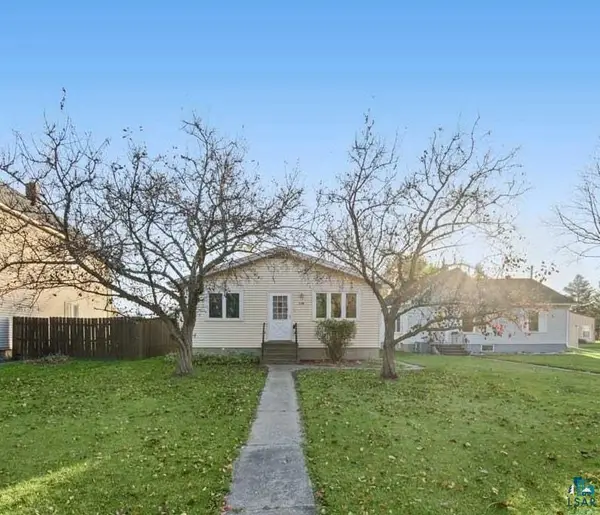 $139,900Active2 beds 1 baths884 sq. ft.
3706 4th Ave E, Hibbing, MN 55746
MLS# 6128626Listed by: VILLAGE REALTY - New
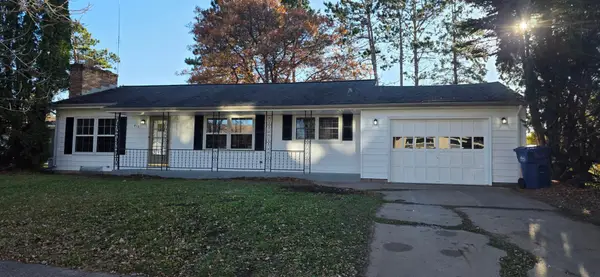 $219,000Active3 beds 2 baths2,292 sq. ft.
416 Highland Drive, Hibbing, MN 55746
MLS# 7162412Listed by: GRAND PROPERTIES REAL ESTATE - New
 $149,900Active2 beds 2 baths1,728 sq. ft.
1642 Merryview Ln, Hibbing, MN 55746
MLS# 6128518Listed by: THRIVE REALTY - DULUTH - New
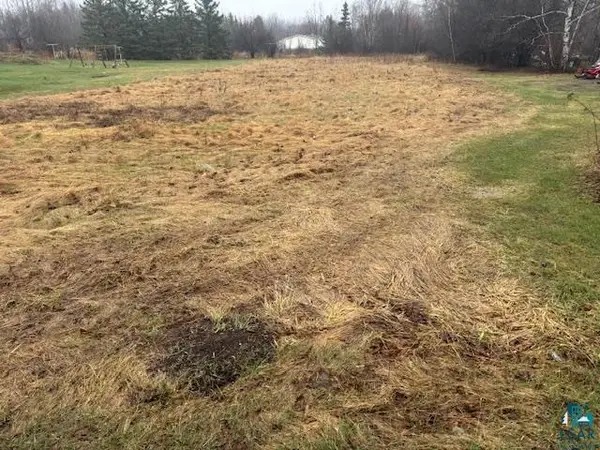 $13,500Active0.63 Acres
45xx 3rd Ave E, Hibbing, MN 55746
MLS# 6128487Listed by: VILLAGE REALTY 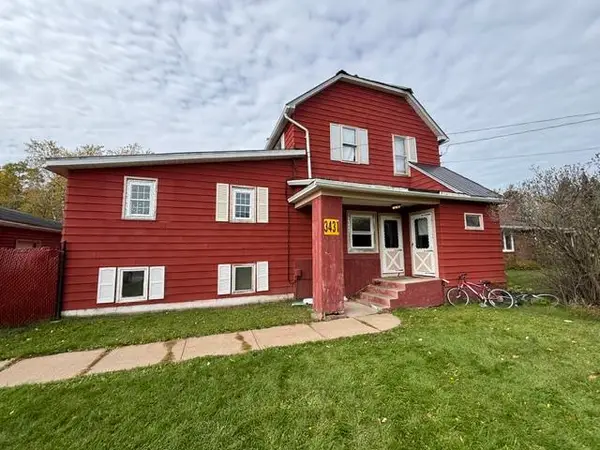 $139,000Pending10 beds 3 baths2,685 sq. ft.
3431 19th Avenue E, Hibbing, MN 55746
MLS# 7158097Listed by: VILLAGE REALTY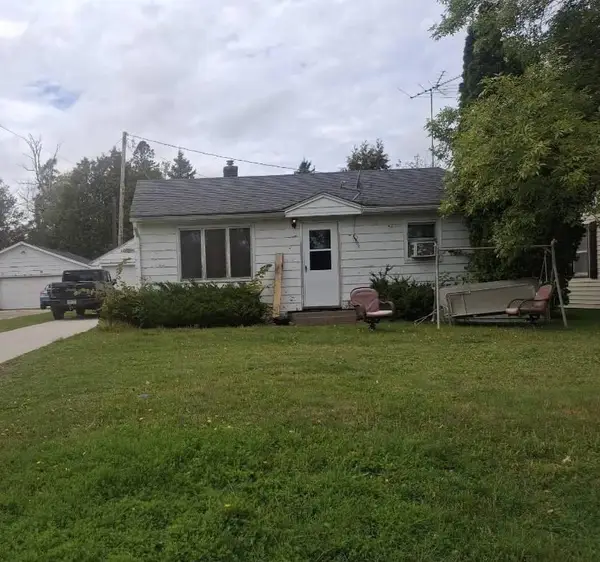 $89,000Active2 beds 1 baths780 sq. ft.
4115 4th Avenue E, Hibbing, MN 55746
MLS# 7157791Listed by: JEFF HAGEL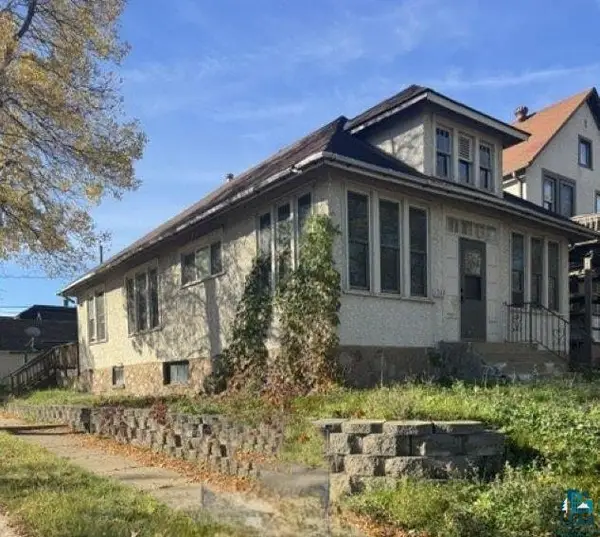 $73,000Active2 beds 1 baths1,122 sq. ft.
1219 E 13th St, Hibbing, MN 55746
MLS# 6128367Listed by: VILLAGE REALTY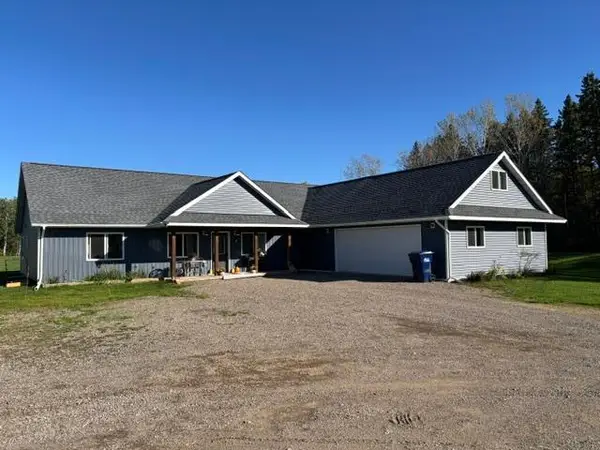 $595,000Active3 beds 3 baths2,736 sq. ft.
4006 Saari Road, Hibbing, MN 55746
MLS# 7153063Listed by: VILLAGE REALTY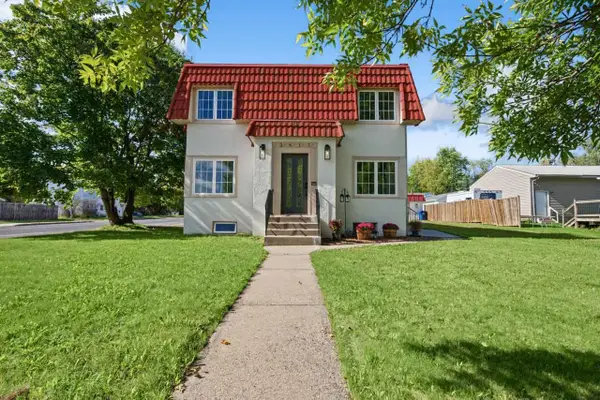 $299,900Active5 beds 3 baths3,123 sq. ft.
3617 2nd Avenue W, Hibbing, MN 55746
MLS# 7153081Listed by: MIRABELLA REALTY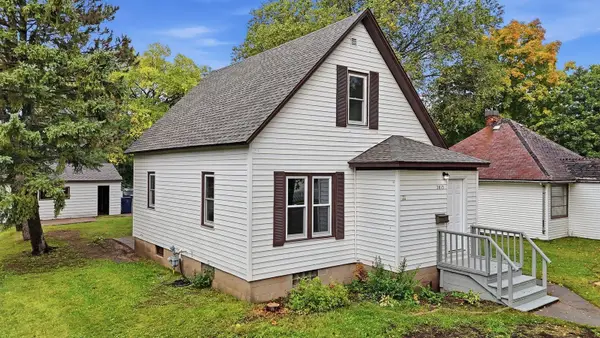 $139,000Pending2 beds 1 baths1,151 sq. ft.
3813 3rd Avenue W, Hibbing, MN 55746
MLS# 7153380Listed by: GRAND PROPERTIES REAL ESTATE


Protect your home and budget from life's surprises with an Assurant Home Warranty, backed by a partner that supports you through every step of homeownership. Explore Plans.
©2026 Century 21 Real Estate LLC. All rights reserved. CENTURY 21®, the CENTURY 21 Logo and C21® are service marks owned by Century 21 Real Estate LLC. Century 21 Real Estate LLC fully supports the principles of the Fair Housing Act and the Equal Opportunity Act. Each office is independently owned and operated. Listing information is deemed reliable but not guaranteed accurate.