
2518 W 4th Ave, Hibbing, MN 55746
Local realty services provided by:CENTURY 21 Atwood
2518 W 4th Ave,Hibbing, MN 55746
$600,000
- 2 Beds
- 1 Baths
- 846 sq. ft.
- Single family
- Active
Listed by: chad baucom
Office: village realty
MLS#:6128707
Source:MN_DAAR
Price summary
- Price:$600,000
- Price per sq. ft.:$709.22
About this home
The Asking Price Includes the Following Properties as a Bundle: 2518 4th Ave W, 3016 2nd Ave E, 2211 2nd Ave E, 1607 3rd Ave E. (Duplex) and 2147 2nd Ave W (Fourplex), all in Hibbing. The following properties are located in Chisholm, MN:219 3rd St NW and 217 2nd St NW. This is a Remarkable Price as a Bulk Purchase!! All Units are Currently Rented With Great Rental History!!
Contact an agent
Home facts
- Year built:1910
- Listing ID #:6128707
- Added:1 day(s) ago
- Updated:October 31, 2026 at 12:44 PM
Rooms and interior
- Bedrooms:2
- Total bathrooms:1
- Full bathrooms:1
- Kitchen Description:Range, Refrigerator
- Basement Description:Full
- Living area:846 sq. ft.
Heating and cooling
- Heating:Forced Air, Natural Gas
Structure and exterior
- Roof:Asphalt Shingle
- Year built:1910
- Building area:846 sq. ft.
- Lot area:0.07 Acres
- Architectural Style:Ranch
- Construction Materials:Wood
- Foundation Description:Concrete
Utilities
- Water:City
Finances and disclosures
- Price:$600,000
- Price per sq. ft.:$709.22
- Tax amount:$863 (2026)
Features and amenities
- Appliances:Dryer, Range, Refrigerator, Washer
- Laundry features:Dryer, Washer
New listings near 2518 W 4th Ave
- New
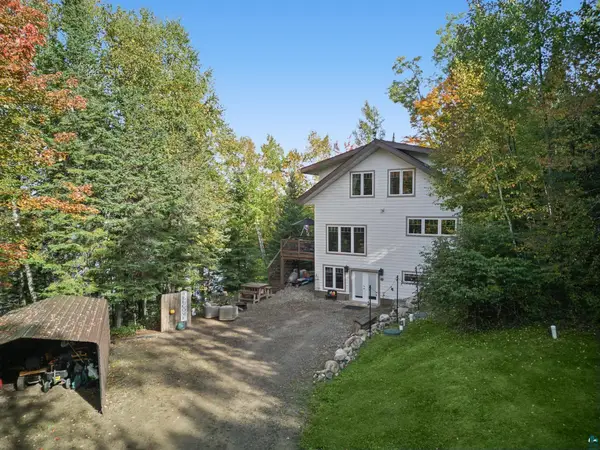 $499,000Active4 beds 3 baths3,240 sq. ft.
12809 Guello Rd, Hibbing, MN 55746
MLS# 6128728Listed by: MIRABELLA REALTY - New
 $600,000Active2 beds 1 baths725 sq. ft.
2211 E 2nd Ave, Hibbing, MN 55746
MLS# 6128709Listed by: VILLAGE REALTY - New
 $600,000Active4 beds 2 baths2,016 sq. ft.
1607 E 3rd Ave, Hibbing, MN 55746
MLS# 6128711Listed by: VILLAGE REALTY - New
 $600,000Active6 beds 4 baths2,464 sq. ft.
2147 W 2nd Ave, Hibbing, MN 55746
MLS# 6128712Listed by: VILLAGE REALTY - New
 $600,000Active2 beds 1 baths800 sq. ft.
3016 E 2nd Ave, Hibbing, MN 55746
MLS# 6128708Listed by: VILLAGE REALTY - New
 $450,000Active2 beds 1 baths1,015 sq. ft.
232 2nd Avenue N, Kelly Lake, MN 55746
MLS# 7166228Listed by: VILLAGE REALTY - New
 $450,000Active3 beds 2 baths1,081 sq. ft.
2802 E 6th Ave, Hibbing, MN 55746
MLS# 6128678Listed by: VILLAGE REALTY - New
 $450,000Active2 beds 1 baths2,196 sq. ft.
2514 E 3rd Ave, Hibbing, MN 55746
MLS# 6128679Listed by: VILLAGE REALTY - New
 $450,000Active3 beds 1 baths953 sq. ft.
4905 1st Ave, Hibbing, MN 55746
MLS# 6128680Listed by: VILLAGE REALTY


Protect your home and budget from life's surprises with an Assurant Home Warranty, backed by a partner that supports you through every step of homeownership. Explore Plans.
©2026 Century 21 Real Estate LLC. All rights reserved. CENTURY 21®, the CENTURY 21 Logo and C21® are service marks owned by Century 21 Real Estate LLC. Century 21 Real Estate LLC fully supports the principles of the Fair Housing Act and the Equal Opportunity Act. Each office is independently owned and operated. Listing information is deemed reliable but not guaranteed accurate.