
2630 3rd Ave E, Hibbing, MN 55746
Local realty services provided by:CENTURY 21 Atwood
2630 3rd Ave E,Hibbing, MN 55746
$120,000
- 2 Beds
- 2 Baths
- 1,225 sq. ft.
- Single family
- Active
Listed by: darcie rae novak
Office: thrive realty - duluth
MLS#:6126478
Source:MN_DAAR
Price summary
- Price:$120,000
- Price per sq. ft.:$97.96
About this home
Charming Craftsman-style home situated on a corner lot in Hibbing, Minnesota! This well-maintained home is full of character and offers a warm, inviting layout. Start your day enjoying the morning sunshine in the beautiful sunroom just off the living room, featuring a cozy gas fireplace. The main level includes a dedicated dining room, a quaint breakfast nook in the kitchen, two bedrooms, and a full bathroom. The lower level is unfinished. You’ll also find a traditional sauna, a toilet, and plenty of storage space. Outside, the property offers exceptional convenience with two garages—one attached (more for storage or small toys/equipment) and one detached—as well as an additional storage shed. The home is currently heated with steam heat, and a natural gas line has already been run to the gas fireplace, offering the potential for a future heating conversion if desired. A major bonus: the roof on both the home and the garages is brand new! The property is being sold as is. Don’t miss your opportunity to own this charming home with great potential. Schedule your private showing today!...
Contact an agent
Home facts
- Year built:1922
- Listing ID #:6126478
- Added:50 day(s) ago
- Updated:August 21, 2026 at 06:29 AM
Rooms and interior
- Bedrooms:2
- Total bathrooms:2
- Full bathrooms:1
- Kitchen Description:Exhaust Fan, Range, Refrigerator
- Basement:Yes
- Living area:1,225 sq. ft.
Heating and cooling
- Heating:Radiant, Steam
Structure and exterior
- Year built:1922
- Building area:1,225 sq. ft.
- Lot area:0.14 Acres
- Lot Features:Corner Lot
- Architectural Style:Ranch
- Construction Materials:Wood
- Foundation Description:Poured Concrete
Utilities
- Water:City
Finances and disclosures
- Price:$120,000
- Price per sq. ft.:$97.96
- Tax amount:$1,577 (2026)
Features and amenities
- Appliances:Exhaust Fan, Range, Refrigerator
Parking
- Garage:Yes
- Garage spaces:2
New listings near 2630 3rd Ave E
- New
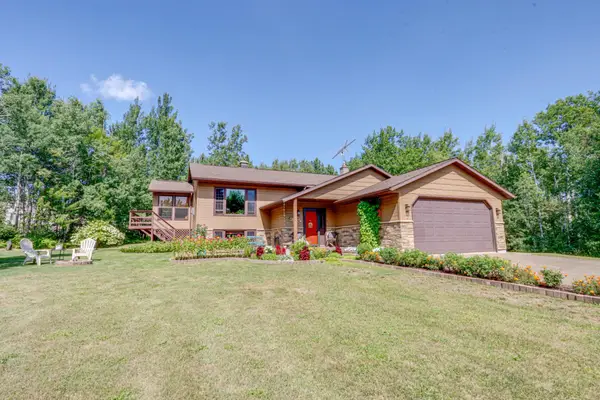 $519,000Active3 beds 3 baths2,176 sq. ft.
11387 Spudville Road, Hibbing, MN 55746
MLS# 7129121Listed by: MN DIRECT PROPERTIES - New
 $399,900Active4 beds 2 baths2,240 sq. ft.
9225 Merrill Road, Hibbing, MN 55746
MLS# 7130185Listed by: MIRABELLA REALTY - New
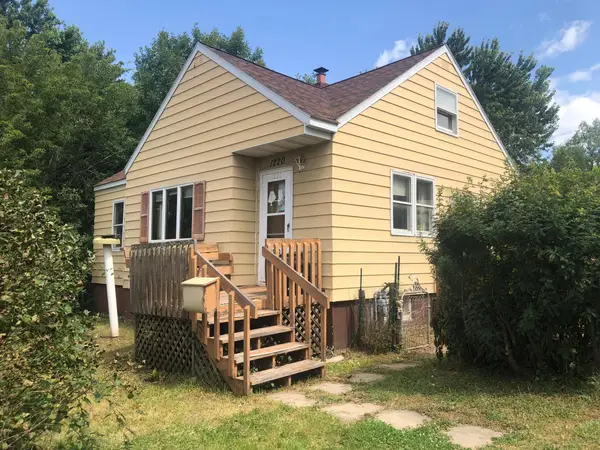 $50,000Active3 beds 1 baths988 sq. ft.
1220 14th Avenue E, Hibbing, MN 55746
MLS# 7129665Listed by: NORTHWOODS LAND OFFICE, INC - New
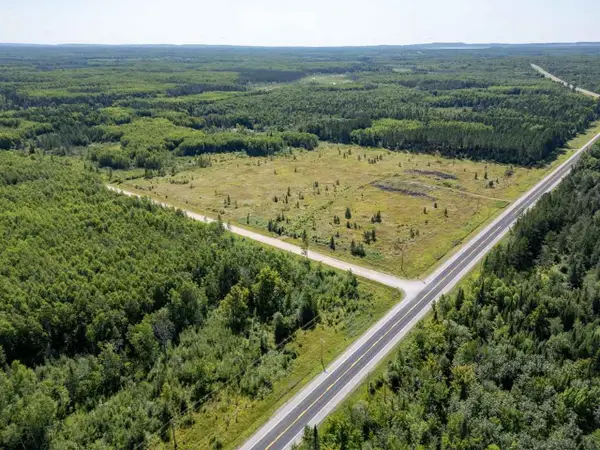 $139,000Active27.86 Acres
TBD Hwy 5, Hibbing, MN 55746
MLS# 7128029Listed by: MIRABELLA REALTY - New
 $165,000Active4 beds 3 baths1,800 sq. ft.
1105 16th Avenue E, Hibbing, MN 55746
MLS# 7126492Listed by: COLDWELL BANKER NORTHWOODS 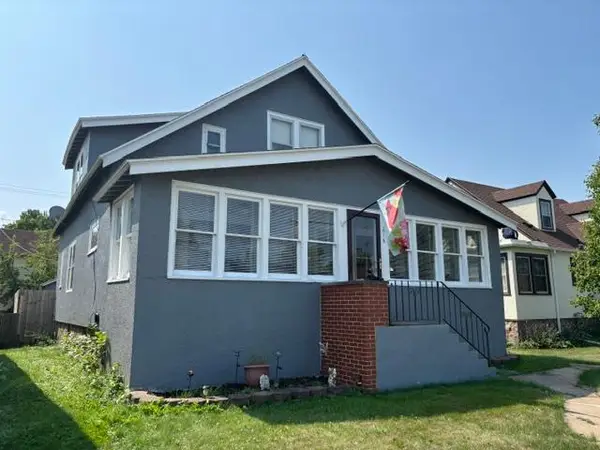 $139,500Active3 beds 3 baths1,547 sq. ft.
216 E 25th Street, Hibbing, MN 55746
MLS# 7123096Listed by: VILLAGE REALTY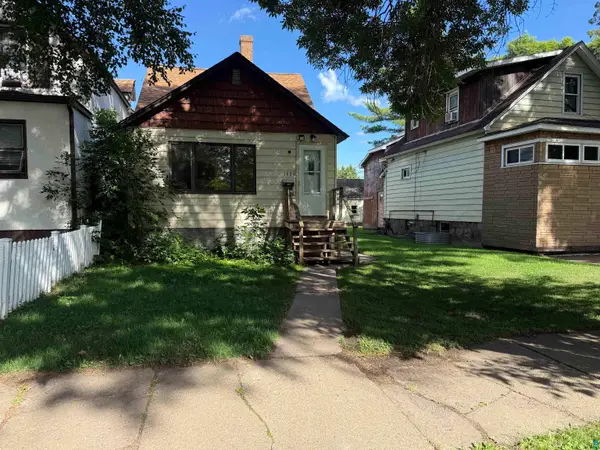 $120,000Active2 beds 1 baths1,656 sq. ft.
1620 E 4th Ave, Hibbing, MN 55746
MLS# 6127179Listed by: NORTHBOUND REALTY LLC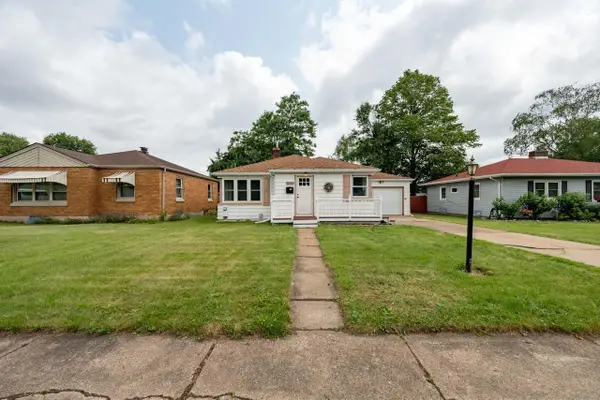 $149,900Active2 beds 2 baths1,842 sq. ft.
2434 9th Avenue E, Hibbing, MN 55746
MLS# 7117530Listed by: MIRABELLA REALTY $319,900Active3 beds 2 baths1,458 sq. ft.
4007 Highway 5, Hibbing, MN 55746
MLS# 7118916Listed by: VILLAGE REALTY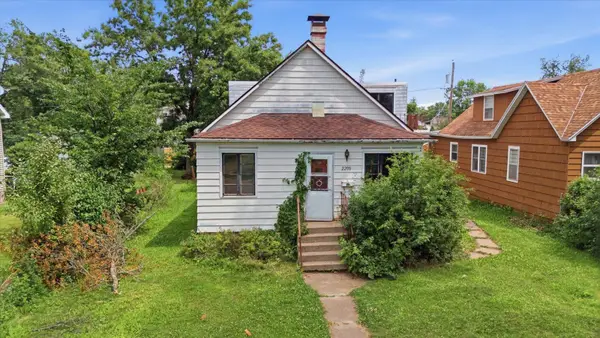 $75,000Active3 beds 2 baths2,094 sq. ft.
2208 4th Avenue W, Hibbing, MN 55746
MLS# 7111017Listed by: KRIS LINDAHL REAL ESTATE


Protect your home and budget from life's surprises with an Assurant Home Warranty, backed by a partner that supports you through every step of homeownership. Explore Plans.
©2026 Century 21 Real Estate LLC. All rights reserved. CENTURY 21®, the CENTURY 21 Logo and C21® are service marks owned by Century 21 Real Estate LLC. Century 21 Real Estate LLC fully supports the principles of the Fair Housing Act and the Equal Opportunity Act. Each office is independently owned and operated. Listing information is deemed reliable but not guaranteed accurate.