
3809 2nd Avenue E, Hibbing, MN 55746
Local realty services provided by:CENTURY 21 Atwood
3809 2nd Avenue E,Hibbing, MN 55746
$164,900
- 2 Beds
- 2 Baths
- 1,575 sq. ft.
- Single family
- Active
Listed by: chad baucom
Office: village realty
MLS#:7145560
Source:NSMLS
Price summary
- Price:$164,900
- Price per sq. ft.:$73.29
About this home
Alluring 2+BR/2-Bath Rambler in Excellent Location!! Great Curb Appeal and Larger-Than-Typical Yard!! The Main Floor Boasts Two Large Bedrooms and Large Living Room With Open Kitchen and Dining Nook!! Situated in Close Proximity to: Hospital, Schools, Shopping, Groceries, This 2,200/Sq. Ft. Home Has New Roof, Windows, Gutters, Electrical Wiring and Furnace!! There's Nothing to do Here!! Come Take a Look Today!! Quick Closing Available!! Enjoy Your New Home!!
Contact an agent
Home facts
- Year built:1948
- Subdivision & Development:Home Acres Add To Village Of Hibbing
- Listing ID #:7145560
- Added:1 day(s) ago
- Updated:September 23, 2026 at 12:22 PM
Rooms and interior
- Bedrooms:2
- Total bathrooms:2
- Full bathrooms:1
- Kitchen Description:Range, Refrigerator
- Basement:Yes
- Basement Description:Full
- Living area:1,575 sq. ft.
Heating and cooling
- Cooling:Central Air
- Heating:Forced Air
- Central air:Yes
Structure and exterior
- Roof:Asphalt
- Year built:1948
- Building area:1,575 sq. ft.
- Lot area:0.28 Acres
- Levels:1 Story
Utilities
- Water:City Water - Connected
- Sewer:City Sewer - Connected
Finances and disclosures
- Price:$164,900
- Price per sq. ft.:$73.29
- Tax amount:$1,230 (2026)
Features and amenities
- Appliances:Range, Refrigerator, Washer
- Laundry features:Dryer, Washer
Parking
- Parking description:Detached Garage
- Garage:Yes
- Garage spaces:2
New listings near 3809 2nd Avenue E
- Coming Soon
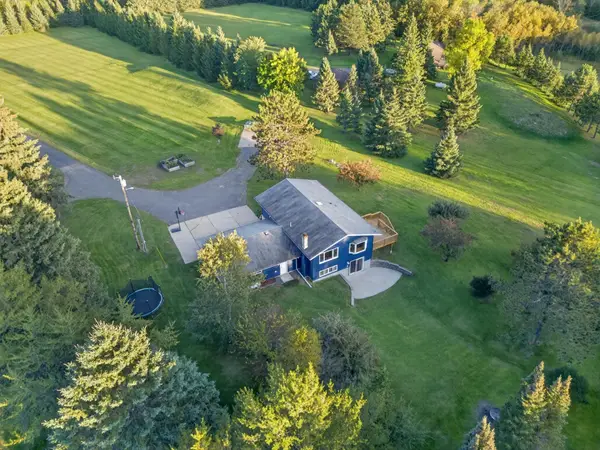 $425,000Coming Soon4 beds 2 baths2,528 sq. ft.
3875 Berg Road, Hibbing, MN 55746
MLS# 7146793Listed by: MN DIRECT PROPERTIES - New
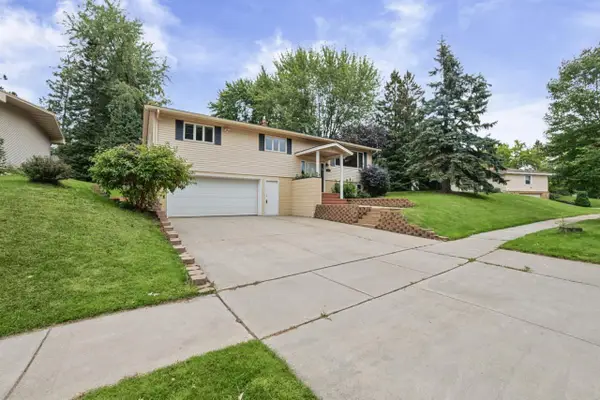 $337,900Active3 beds 3 baths1,970 sq. ft.
407 Mesabi Drive, Hibbing, MN 55746
MLS# 7147280Listed by: MIRABELLA REALTY - New
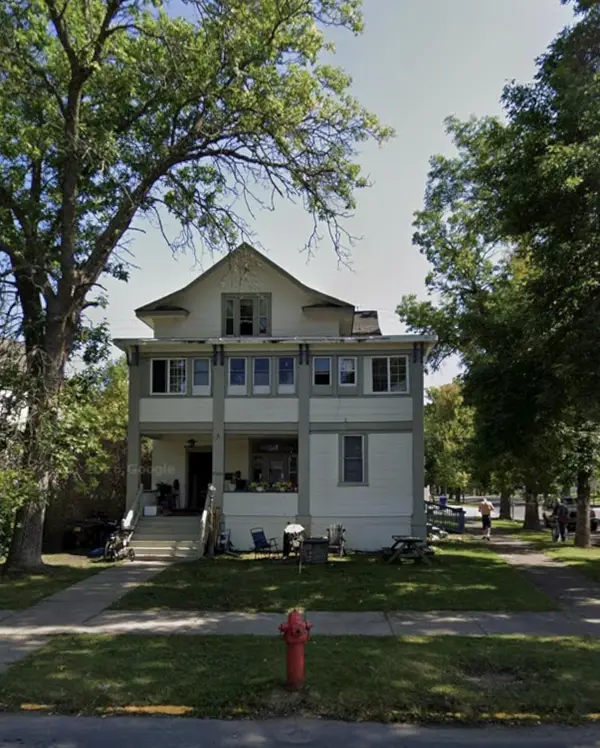 $365,000Active1 beds -- baths3,352 sq. ft.
2126 3rd Avenue E, Hibbing, MN 55746
MLS# 7141983Listed by: COLDWELL BANKER REALTY 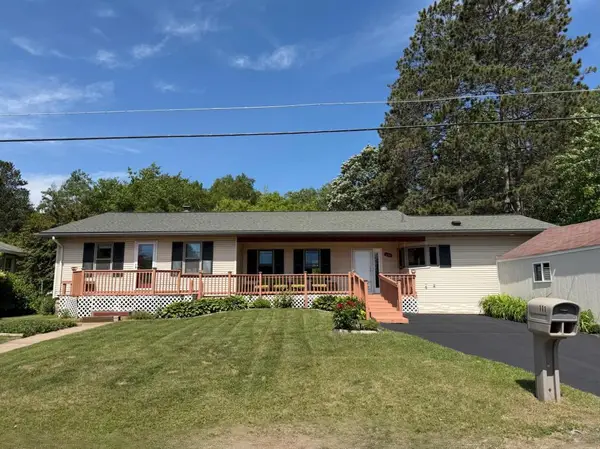 $224,900Active3 beds 1 baths1,788 sq. ft.
111 3rd Avenue N, Kelly Lake, MN 55746
MLS# 7141487Listed by: MN DIRECT PROPERTIES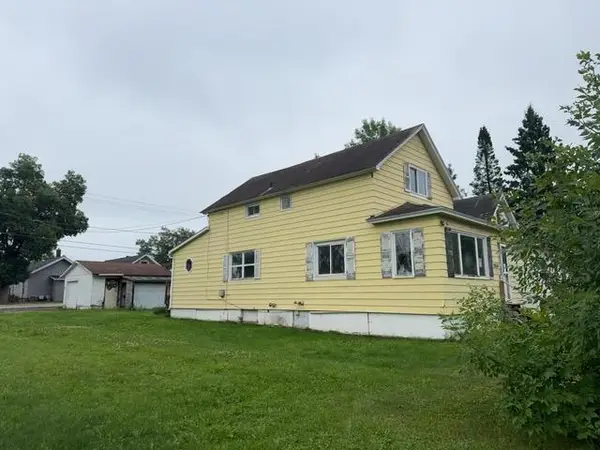 $59,900Active3 beds 1 baths1,260 sq. ft.
2604 5th Avenue W, Hibbing, MN 55746
MLS# 7138722Listed by: RE/MAX RESULTS - LONGVILLE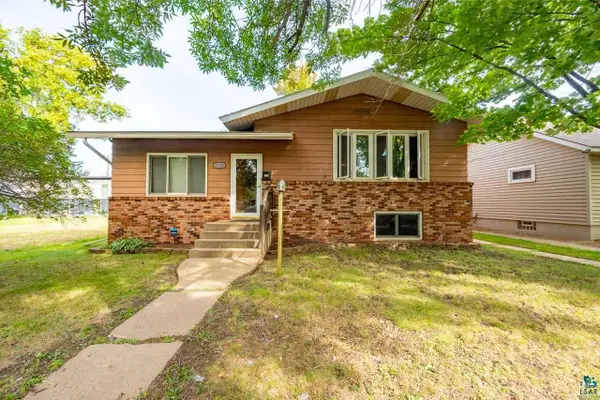 $243,900Active4 beds 4 baths2,666 sq. ft.
2120 W 2nd Ave, Hibbing, MN 55746-0000
MLS# 6127800Listed by: NEXT DOOR REALTY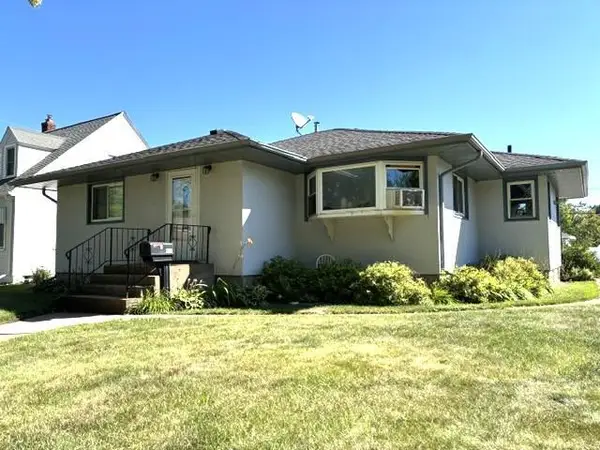 $199,000Pending2 beds 2 baths2,177 sq. ft.
2418 8th Avenue E, Hibbing, MN 55746
MLS# 7138265Listed by: VILLAGE REALTY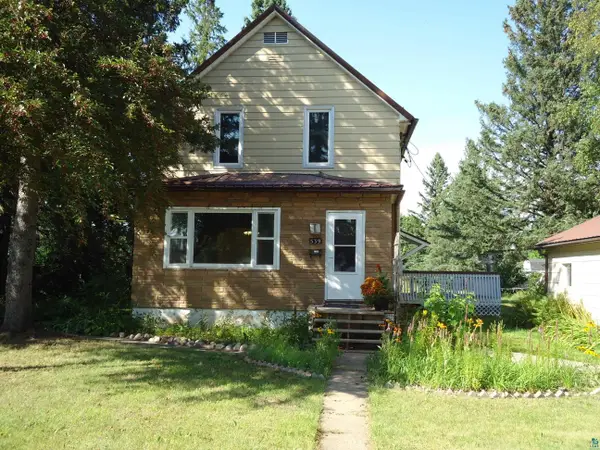 $139,900Active3 beds 2 baths2,297 sq. ft.
539 E 39th St, Hibbing, MN 55746
MLS# 6127600Listed by: 1ST REALTY RANGE WIDE, INC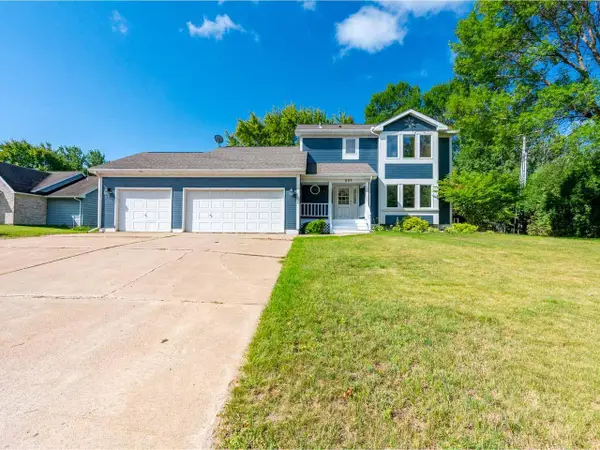 $364,900Pending3 beds 3 baths2,556 sq. ft.
307 E Park Drive, Hibbing, MN 55746
MLS# 7132717Listed by: VILLAGE REALTY


Protect your home and budget from life's surprises with an Assurant Home Warranty, backed by a partner that supports you through every step of homeownership. Explore Plans.
©2026 Century 21 Real Estate LLC. All rights reserved. CENTURY 21®, the CENTURY 21 Logo and C21® are service marks owned by Century 21 Real Estate LLC. Century 21 Real Estate LLC fully supports the principles of the Fair Housing Act and the Equal Opportunity Act. Each office is independently owned and operated. Listing information is deemed reliable but not guaranteed accurate.