
9225 Merrill Road, Hibbing, MN 55746
Local realty services provided by:CENTURY 21 FM Realty
9225 Merrill Road,Hibbing, MN 55746
$395,000
- 4 Beds
- 2 Baths
- - sq. ft.
- Single family
- Sold
Listed by: james marx
Office: mirabella realty
MLS#:7130185
Source:ND_FMAAR
Sorry, we are unable to map this address
Price summary
- Price:$395,000
About this home
Welcome to your new country home just about 15 mins south of Hibbing Walmart! This updated multi-level home offers 4 bedrooms, 2 baths, and plenty of space to enjoy both indoors and out. Situated on 32+ private acres, the property features a park like setting, an extensive trail system, pond, and a Cadillac deer stand - perfect for hunting and outdoor recreation. Outside, enjoy your own private retreat with a hot tub and above-ground pool. A detached heated garage provides excellent year-round workspace and storage, while the additional pole shed offers even more room for toys and equipment. With a compliant septic system, numerous updates, and acreage loaded with recreational opportunities, this property offers the privacy and Northern Minnesota lifestyle you've been looking for! Don't miss out!
Contact an agent
Home facts
- Year built:1978
- Subdivision & Development:Cedar Valley Town Of
- Listing ID #:7130185
- Added:66 day(s) ago
- Updated:October 25, 2026 at 07:06 AM
Rooms and interior
- Bedrooms:4
- Total bathrooms:2
- Full bathrooms:2
- Rooms Total:8
Heating and cooling
- Cooling:Central Air
- Heating:Forced Air, Propane
- Central air:Yes
Structure and exterior
- Year built:1978
- Construction Materials:Vinyl
- Foundation Description:Wood
Utilities
- Water:Well
- Sewer:Septic System Compliant - Yes
Finances and disclosures
- Price:$395,000
- Tax amount:$647
Parking
- Garage spaces:3
New listings near 9225 Merrill Road
- New
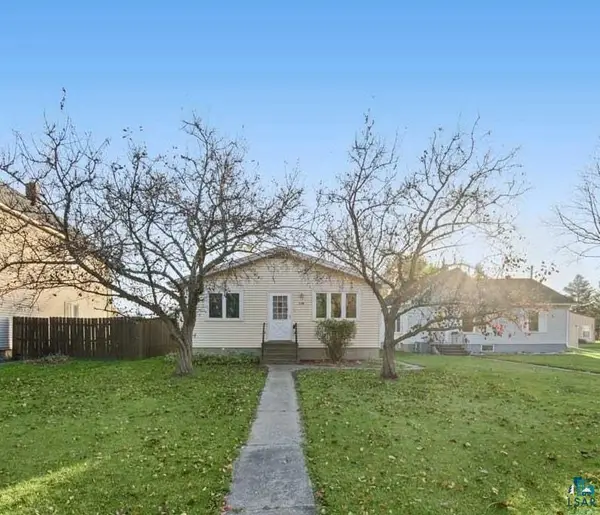 $139,900Active2 beds 1 baths884 sq. ft.
3706 4th Ave E, Hibbing, MN 55746
MLS# 6128626Listed by: VILLAGE REALTY - New
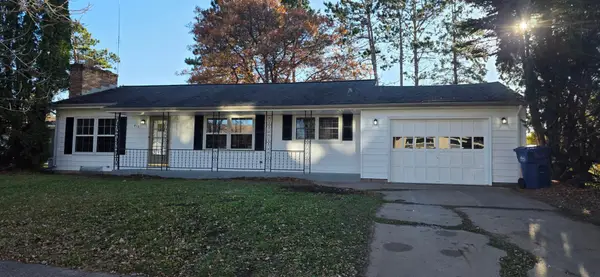 $219,000Active3 beds 2 baths2,292 sq. ft.
416 Highland Drive, Hibbing, MN 55746
MLS# 7162412Listed by: GRAND PROPERTIES REAL ESTATE - New
 $149,900Active2 beds 2 baths1,728 sq. ft.
1642 Merryview Ln, Hibbing, MN 55746
MLS# 6128518Listed by: THRIVE REALTY - DULUTH - New
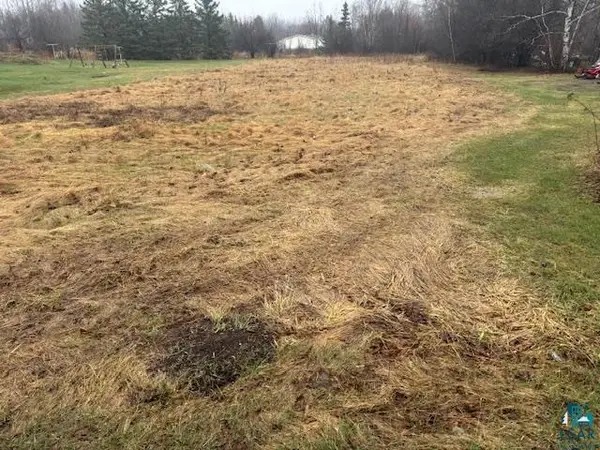 $13,500Active0.63 Acres
45xx 3rd Ave E, Hibbing, MN 55746
MLS# 6128487Listed by: VILLAGE REALTY 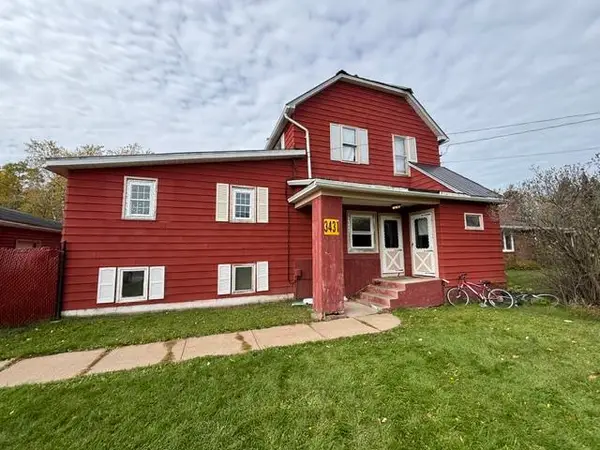 $139,000Pending10 beds 3 baths2,685 sq. ft.
3431 19th Avenue E, Hibbing, MN 55746
MLS# 7158097Listed by: VILLAGE REALTY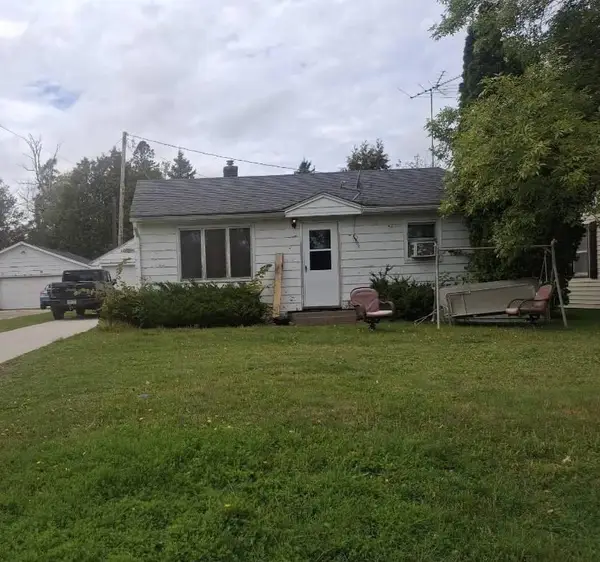 $89,000Active2 beds 1 baths780 sq. ft.
4115 4th Avenue E, Hibbing, MN 55746
MLS# 7157791Listed by: JEFF HAGEL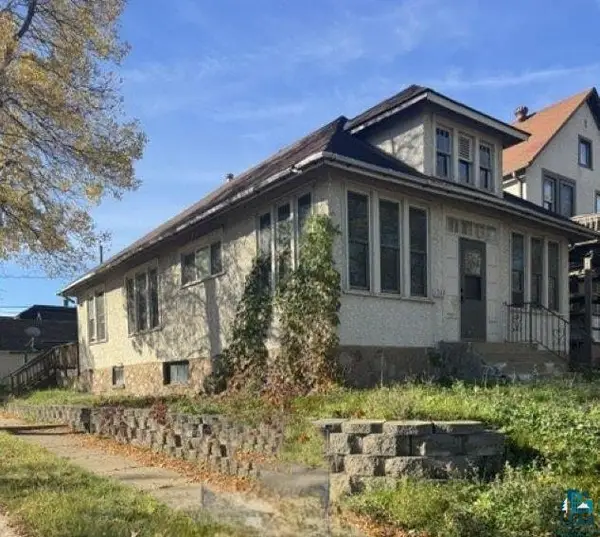 $73,000Active2 beds 1 baths1,122 sq. ft.
1219 E 13th St, Hibbing, MN 55746
MLS# 6128367Listed by: VILLAGE REALTY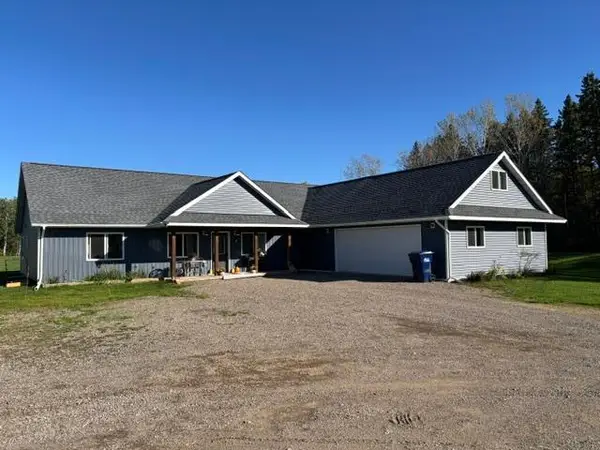 $595,000Active3 beds 3 baths2,736 sq. ft.
4006 Saari Road, Hibbing, MN 55746
MLS# 7153063Listed by: VILLAGE REALTY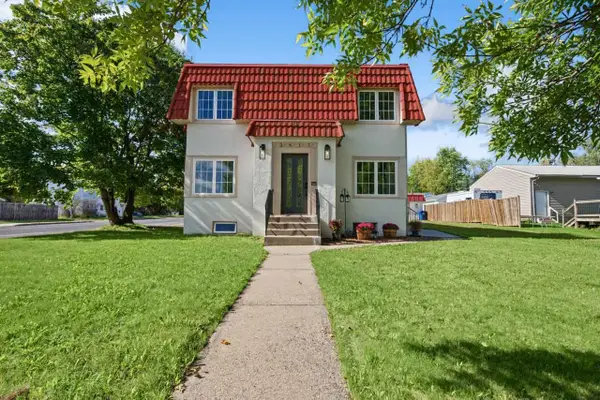 $299,900Active5 beds 3 baths3,123 sq. ft.
3617 2nd Avenue W, Hibbing, MN 55746
MLS# 7153081Listed by: MIRABELLA REALTY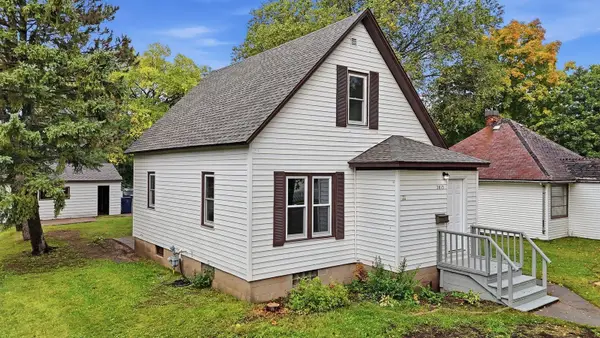 $139,000Pending2 beds 1 baths1,151 sq. ft.
3813 3rd Avenue W, Hibbing, MN 55746
MLS# 7153380Listed by: GRAND PROPERTIES REAL ESTATE


Protect your home and budget from life's surprises with an Assurant Home Warranty, backed by a partner that supports you through every step of homeownership. Explore Plans.
©2026 Century 21 Real Estate LLC. All rights reserved. CENTURY 21®, the CENTURY 21 Logo and C21® are service marks owned by Century 21 Real Estate LLC. Century 21 Real Estate LLC fully supports the principles of the Fair Housing Act and the Equal Opportunity Act. Each office is independently owned and operated. Listing information is deemed reliable but not guaranteed accurate.