25951 360th Avenue #2, Hillman, MN 56338
Local realty services provided by:CENTURY 21 First Realty, Inc.
25951 360th Avenue #2,Hillman, MN 56338
$479,900
- 3 Beds
- 2 Baths
- 1,380 sq. ft.
- Single family
- Active
Listed by: todd preimesberger
Office: executive realty of st. cloud
MLS#:7127953
Source:NSMLS
Price summary
- Price:$479,900
- Price per sq. ft.:$333.26
- Monthly HOA dues:$145.83
About this home
Fantastic 3 bedroom Sullivan Lake home offering the perfect blend of comfort, recreation, and lake life! This inviting home features an open floor plan, a full finished walkout basement, and a spacious deck. Perfect for relaxing or entertaining while enjoying the peaceful surroundings. The property also includes access to 15 acres of common area packed with amenities, including a tennis court, volleyball and basketball courts, playground. Enjoy the added convenience of your own private dock, with plenty of room on the lot to expand the property to fit your needs. Best of all, enjoy access to approximately 1,100 acres of water on Sullivan Lake with an additional 1700 acres joining Platte Lake. If you are looking for a year-round home, weekend getaway, or investment property, this is lake living at its best!
Contact an agent
Home facts
- Year built:1983
- Subdivision & Development:Squaw Point Village
- Listing ID #:7127953
- Added:1 day(s) ago
- Updated:August 17, 2026 at 12:24 PM
Rooms and interior
- Bedrooms:3
- Total bathrooms:2
- Full bathrooms:1
- Half bathrooms:1
- Kitchen Description:Range, Refrigerator
- Basement:Yes
- Basement Description:Walkout
- Living area:1,380 sq. ft.
Heating and cooling
- Cooling:Central Air
- Heating:Forced Air
- Central air:Yes
Structure and exterior
- Roof:Asphalt
- Year built:1983
- Building area:1,380 sq. ft.
- Lot area:15 Acres
- Lot Features:Accessible Shoreline
- Exterior Features:Beach, Dock
- Levels:1 Story
Utilities
- Water:Shared System, Well
- Sewer:Shared Septic
Finances and disclosures
- Price:$479,900
- Price per sq. ft.:$333.26
- Tax amount:$1,968 (2026)
Features and amenities
- Appliances:Range, Refrigerator
- Amenities:Beach, Tennis Courts
Parking
- Parking description:Detached Garage
- Garage:Yes
- Garage spaces:1
New listings near 25951 360th Avenue #2
- New
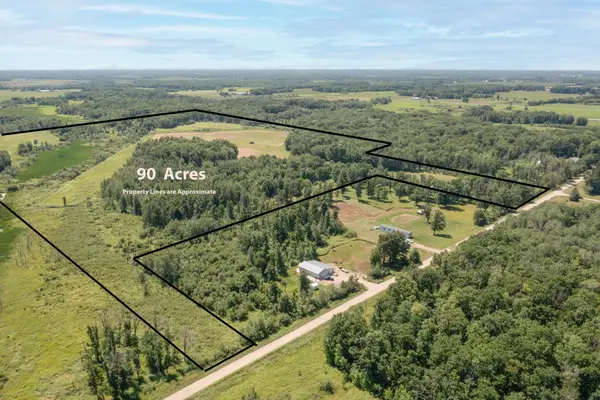 $475,000Active90 Acres
TBD 63rd Street, Hillman, MN 56338
MLS# 7126500Listed by: EXIT REALTY HOMETOWN ADVANTAGE 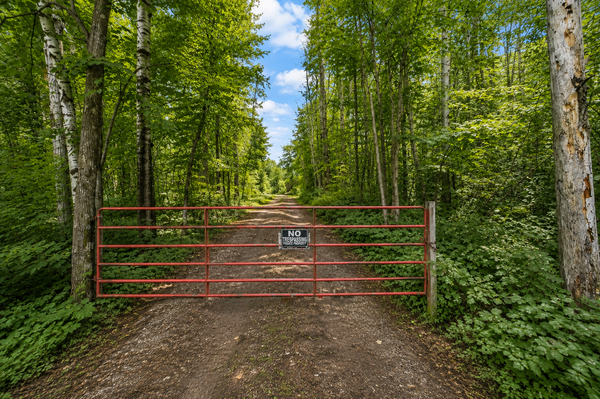 $159,900Pending26.87 Acres
2473 County Road 8, Hillman, MN 56338
MLS# 7121792Listed by: EXP REALTY- New
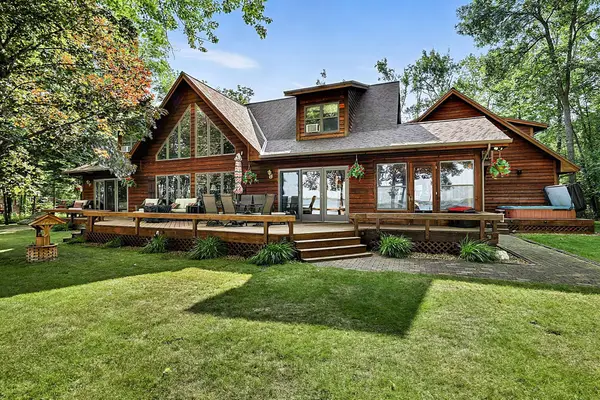 $1,899,000Active4 beds 5 baths4,698 sq. ft.
35558 Logan Lane, Hillman, MN 56338
MLS# 7122617Listed by: EXECUTIVE REALTY OF ST. CLOUD  $379,900Active2 beds 1 baths762 sq. ft.
22957 N Platte Lake Road, Hillman, MN 56338
MLS# 7109639Listed by: EXIT REALTY HOMETOWN ADVANTAGE $430,000Pending2 beds 2 baths1,620 sq. ft.
36798 S Platte Lake Drive, Hillman, MN 56338
MLS# 7105944Listed by: PREMIER REAL ESTATE SERVICES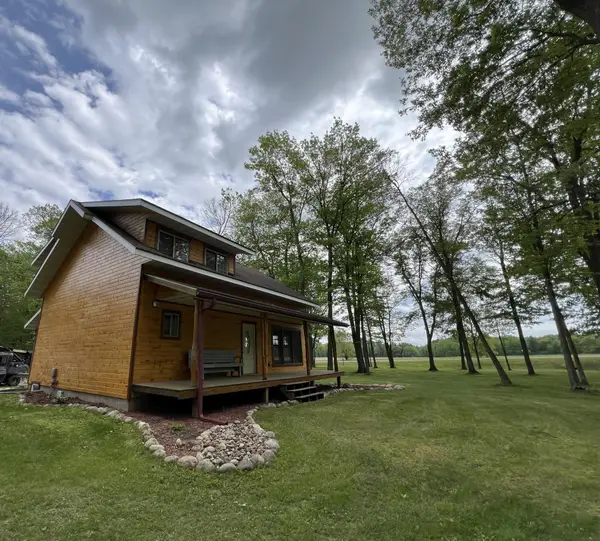
 $399,900Active2 beds 2 baths1,886 sq. ft.
24148 Williams Road, Hillman, MN 56338
MLS# 7097365Listed by: CENTURY 21 BRAINERD REALTY- Open Sat, 12 to 2pm
 $349,900Active2 beds 1 baths732 sq. ft.
27228 370th Avenue, Hillman, MN 56338
MLS# 7096219Listed by: WEICHERT REALTORS TOWER PROPERTIES  $659,900Active3 beds 3 baths1,674 sq. ft.
24706 Peavy Lane, Hillman, MN 56338
MLS# 7079541Listed by: CENTRAL MN REALTY LLC- Open Sun, 9 to 11am
 $599,000Active5 beds 3 baths4,087 sq. ft.
35727 Quest Road, Hillman, MN 56338
MLS# 7072289Listed by: WOODS TO WATER REAL ESTATE


Protect your home and budget from life's surprises with an Assurant Home Warranty, backed by a partner that supports you through every step of homeownership. Explore Plans.
©2026 Century 21 Real Estate LLC. All rights reserved. CENTURY 21®, the CENTURY 21 Logo and C21® are service marks owned by Century 21 Real Estate LLC. Century 21 Real Estate LLC fully supports the principles of the Fair Housing Act and the Equal Opportunity Act. Each office is independently owned and operated. Listing information is deemed reliable but not guaranteed accurate.