
37631 State Highway 48, Hinckley, MN 55037
Local realty services provided by:CENTURY 21 Atwood
Listed by: ellen gordenier
Office: lpt realty, llc.
MLS#:7157784
Source:NSMLS
Price summary
- Price:$395,000
- Price per sq. ft.:$138.45
About this home
Yearning for peace, privacy, and tranquility? Look no further! This one-of-a-kind property offers 38.9 acres of possibilities, featuring Bear Creek winding through the back of the property, three private ponds, abundant wildlife, and a beautiful log home tucked away at the end of a quarter-mile driveway. Nestled near the back of the property, the home offers 3 bedrooms, 3 bathrooms, and a deck with spectacular views overlooking the largest of the three ponds. After a day of exploring the woods and enjoying the great outdoors, unwind in the family room beside the newer freestanding stove. The property also features a heated garage and a pole barn equipped with a wood stove, providing plenty of space for hobbies, projects, recreational toys, and storage. Whether you're searching for a secluded getaway, a nature lover's paradise, or the perfect place to raise a family surrounded by the outdoors, this exceptional property offers endless opportunities to make it your own. Enjoy the best of both worlds with a peaceful country setting just 10 minutes from I-35 and Hinckley, and only 8 miles from Grand Casino Hinckley....
Contact an agent
Home facts
- Year built:1988
- Listing ID #:7157784
- Added:6 day(s) ago
- Updated:October 23, 2026 at 12:26 PM
Rooms and interior
- Bedrooms:3
- Total bathrooms:3
- Full bathrooms:1
- Half bathrooms:1
- Dining Description:Breakfast Bar, Informal Dining Room
- Bathrooms Description:3/4 Basement, Main Floor Full Bath, Upper Level Full Bath
- Kitchen Description:Exhaust Fan, Microwave, Range, Refrigerator
- Basement:Yes
- Basement Description:Block, Partially Finished, Storage Space, Walkout
- Living area:2,341 sq. ft.
Heating and cooling
- Cooling:Central Air
- Heating:Forced Air, Space Heater
- Central air:Yes
Structure and exterior
- Roof:Age Over 8 Years
- Year built:1988
- Building area:2,341 sq. ft.
- Lot area:38.9 Acres
- Lot Features:Tree Coverage - Heavy
- Construction Materials:Block
- Levels:2 Story
Utilities
- Water:Well
- Sewer:Septic System Compliant - No, Tank with Drainage Field
Finances and disclosures
- Price:$395,000
- Price per sq. ft.:$138.45
- Tax amount:$2,752 (2026)
Features and amenities
- Appliances:Exhaust Fan, Microwave, Range, Refrigerator, Washer
- Laundry features:Dryer, Washer
- Amenities:Fuel Tank - Rented, Gas Water Heater
Parking
- Parking description:Detached Garage, Electric, Gravel, Heated Garage, Insulated Garage, No Interior Access to Dwelling, Storage
- Garage:Yes
- Garage spaces:2
New listings near 37631 State Highway 48
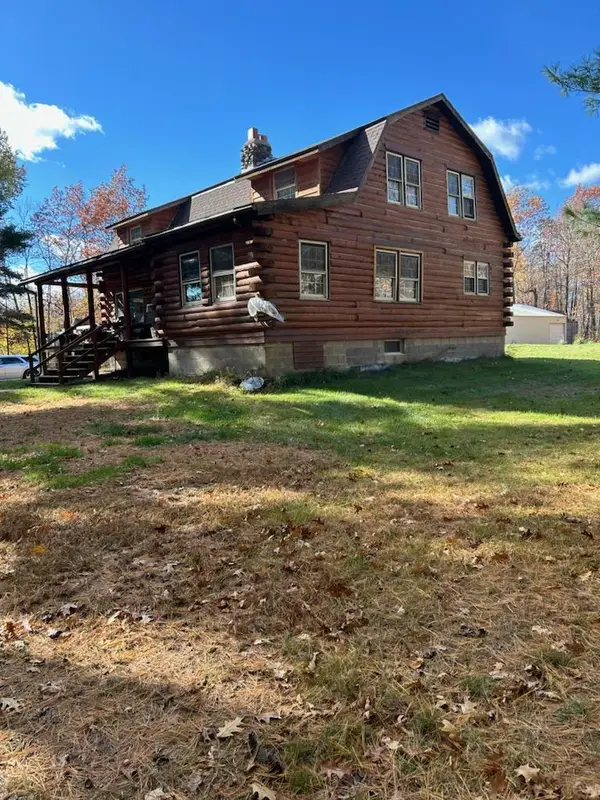 $325,000Pending3 beds 3 baths1,000 sq. ft.
26087 Cedar Creek Road, Hinckley, MN 55037
MLS# 7143779Listed by: RE/MAX RESULTS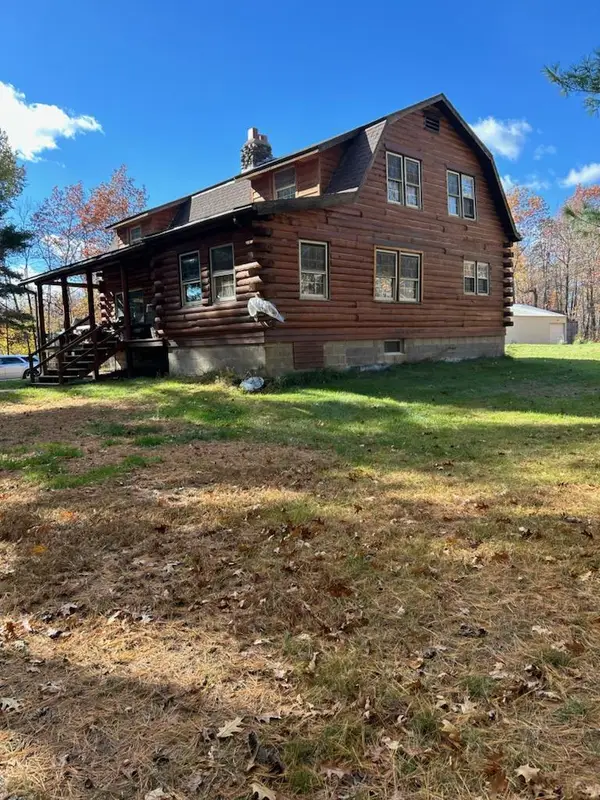 $325,000Pending3 beds 2 baths1,000 sq. ft.
26087 Cedar Creek Road, Hinckley, MN 55037
MLS# 7143779Listed by: RE/MAX RESULTS- New
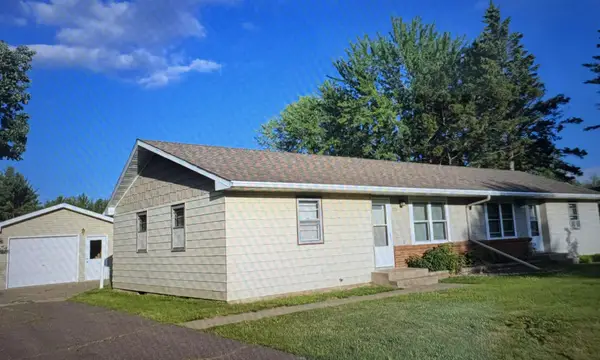 $249,900Active4 beds 2 baths1,600 sq. ft.
511 Barry Avenue, Hinckley, MN 55037
MLS# 7162894Listed by: BRIDGE REALTY, LLC - New
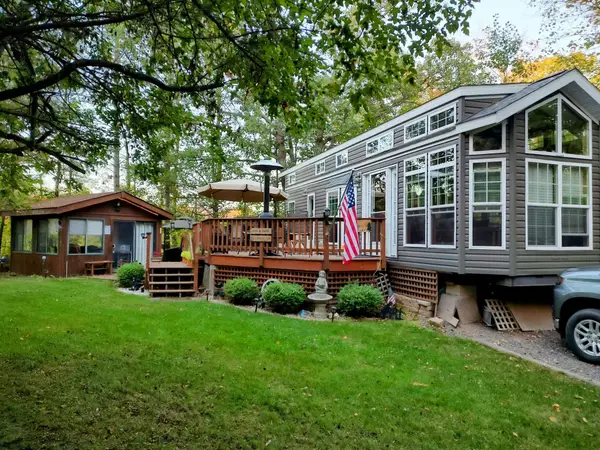 $89,900Active0.06 Acres
I9 Lot 7 Pathfinder Village, Hinckley, MN 55037
MLS# 7162396Listed by: FATHOM REALTY MN, LLC - New
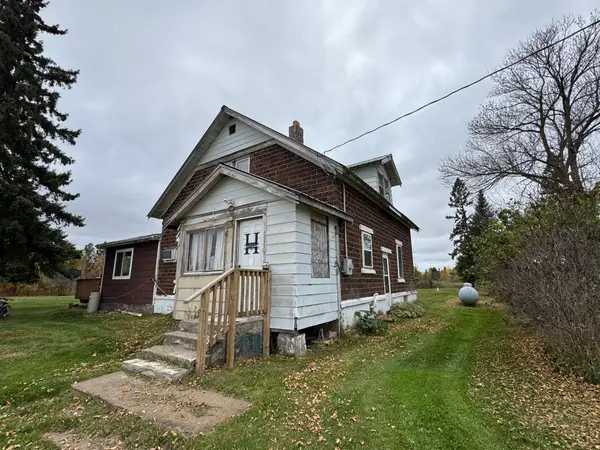 $199,900Active4 beds 2 baths1,627 sq. ft.
13161 Bean Road, Hinckley, MN 55037
MLS# 7155990Listed by: UNITED COUNTRY REAL ESTATE MINNESOTA PROPERTIES 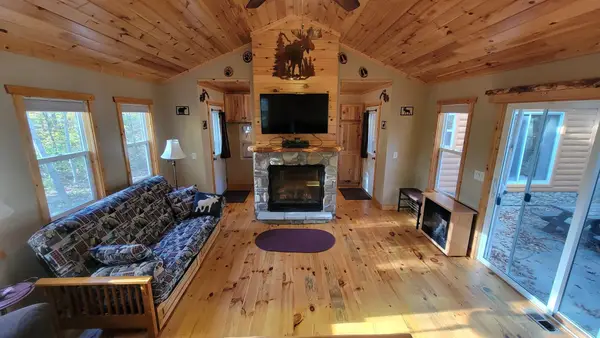 $149,500Active0.06 Acres
D4 Lot 86 Pathfinder Village, Hinckley, MN 55037
MLS# 7154233Listed by: TIMBER GHOST REALTY, LLC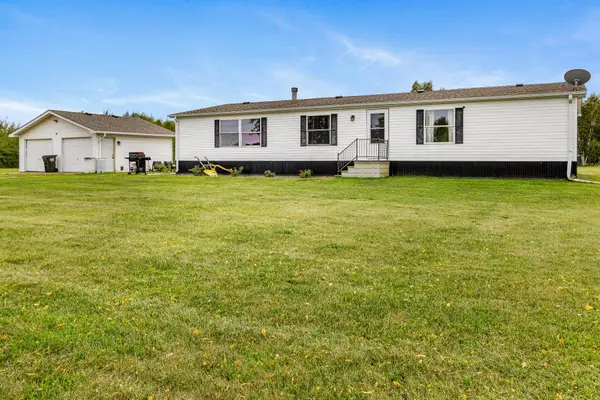 $289,900Active4 beds 2 baths1,860 sq. ft.
26200 Pelkey Creek Road, Hinckley, MN 55037
MLS# 7155302Listed by: UNITED COUNTRY REAL ESTATE MINNESOTA PROPERTIES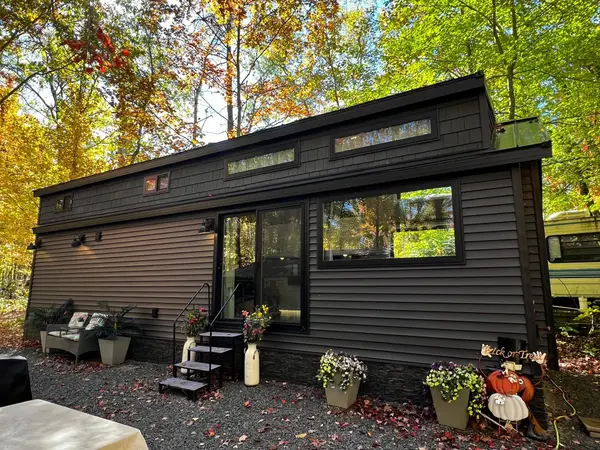 $135,000Active0.06 Acres
E9 Lot 77 Pathfinder Village, Hinckley, MN 55037
MLS# 7154472Listed by: RE/MAX RESULTS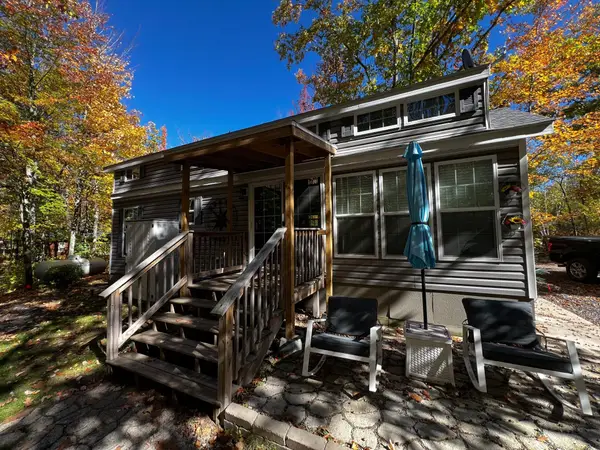 $120,000Active0.06 Acres
E9 Lot 78 Pathfinder Village, Hinckley, MN 55037
MLS# 7154545Listed by: RE/MAX RESULTS


Protect your home and budget from life's surprises with an Assurant Home Warranty, backed by a partner that supports you through every step of homeownership. Explore Plans.
©2026 Century 21 Real Estate LLC. All rights reserved. CENTURY 21®, the CENTURY 21 Logo and C21® are service marks owned by Century 21 Real Estate LLC. Century 21 Real Estate LLC fully supports the principles of the Fair Housing Act and the Equal Opportunity Act. Each office is independently owned and operated. Listing information is deemed reliable but not guaranteed accurate.