
702 Power Avenue S, Hinckley, MN 55037
Local realty services provided by:CENTURY 21 FM Realty
702 Power Avenue S,Hinckley, MN 55037
$175,000
- 3 Beds
- 1 Baths
- 1,074 sq. ft.
- Single family
- Pending
Listed by: mitchel herian, megan moreau
Office: kris lindahl real estate
MLS#:7117646
Source:NSMLS
Price summary
- Price:$175,000
- Price per sq. ft.:$86.59
About this home
Here’s a move-in-ready Hinckley home where the updates are already in place and the basement leaves room for future possibilities. Set on a corner lot with a circle driveway, this rambler features fresh interior paint, new LVP flooring throughout the main living areas, and new carpet in all three main-level bedrooms. The single-story layout keeps the living spaces, bedrooms, and full bathroom conveniently together, while the unfinished full basement provides abundant storage and flexibility for a workshop, recreation area, or future finished space. A new water heater adds another valuable update. Out back, the screened porch connects to a raised patio area, giving you comfortable options for relaxing, dining, or entertaining outdoors. A storage shed along the side of the home provides additional space for lawn equipment, tools, and seasonal items.
Contact an agent
Home facts
- Year built:1963
- Subdivision & Development:Aud Sub
- Listing ID #:7117646
- Added:44 day(s) ago
- Updated:September 13, 2026 at 08:29 AM
Rooms and interior
- Bedrooms:3
- Total bathrooms:1
- Full bathrooms:1
- Dining Description:Informal Dining Room
- Bathrooms Description:Main Floor Full Bath
- Kitchen Description:Dishwasher, Disposal, Exhaust Fan, Range, Refrigerator
- Basement:Yes
- Basement Description:Block, Daylight / Lookout Windows, Sump Pump, Unfinished
- Living area:1,074 sq. ft.
Heating and cooling
- Cooling:Central Air
- Heating:Forced Air
- Central air:Yes
Structure and exterior
- Year built:1963
- Building area:1,074 sq. ft.
- Lot area:0.35 Acres
- Lot Features:Corner Lot
- Levels:1 Story
Utilities
- Water:City Water - Connected
- Sewer:City Sewer - Connected
Finances and disclosures
- Price:$175,000
- Price per sq. ft.:$86.59
- Tax amount:$1,712 (2026)
Features and amenities
- Appliances:Disposal, Exhaust Fan, Range, Refrigerator, Water Softener Owned
- Amenities:Gas Water Heater, Water Filtration System, Water Softener Owned
Parking
- Parking description:Asphalt, Attached Garage, Electric, Garage Door Opener
- Garage:Yes
- Garage spaces:1
New listings near 702 Power Avenue S
- New
 $95,000Active1 beds -- baths945 sq. ft.
27048 Hawthorn Road #2039, Hinckley, MN 55037
MLS# 7143466Listed by: BIRCH REALTY LLC - New
 $45,000Active5 Acres
Lot 4 Bl 2 Hawthorn Road N, Hinckley, MN 55037
MLS# 7143476Listed by: BIRCH REALTY LLC - New
 $299,900Active3 beds 2 baths1,768 sq. ft.
25089 Pelkey Creek Road, Hinckley, MN 55037
MLS# 7142493Listed by: BRIDGE REALTY, LLC - New
 $625,000Active3 beds 3 baths1,734 sq. ft.
3331 Sunset Street, Hinckley, MN 55037
MLS# 7141740Listed by: LOCAL REALTY INC. 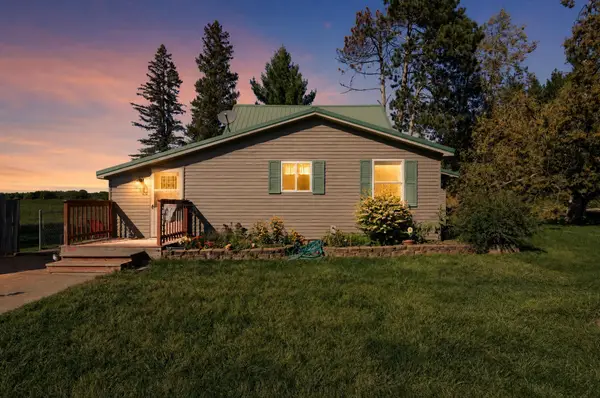 $184,000Pending3 beds 1 baths1,216 sq. ft.
41257 Government Road, Hinckley, MN 55037
MLS# 7138045Listed by: JEFF HAGEL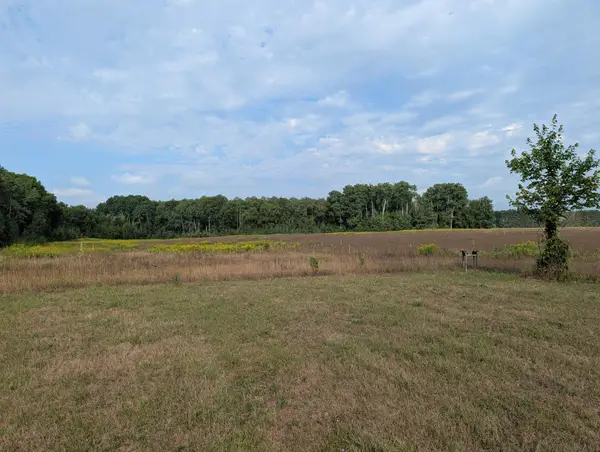 $199,000Active20.06 Acres
29039 Hawks Nest Lane, Hinckley, MN 55037
MLS# 7134192Listed by: FIVE STAR REALTY LLC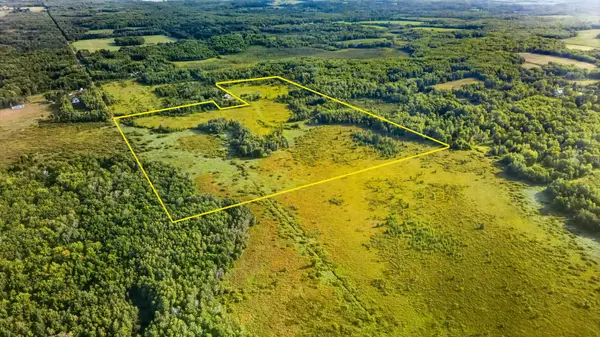 $155,000Active45.11 Acres
TBD Olson Road, Hinckley, MN 55037
MLS# 7132800Listed by: LPT REALTY, LLC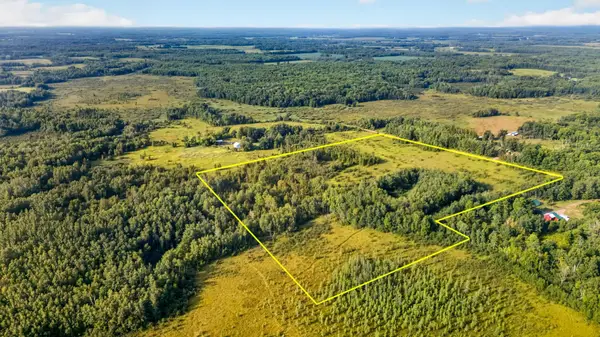 $125,000Active22.76 Acres
TBD (Parcel C) Olson Road, Hinckley, MN 55037
MLS# 7132475Listed by: LPT REALTY, LLC $425,000Active5 beds 2 baths1,856 sq. ft.
37981 Southfork Road, Hinckley, MN 55037
MLS# 7131904Listed by: RE/MAX RESULTS INC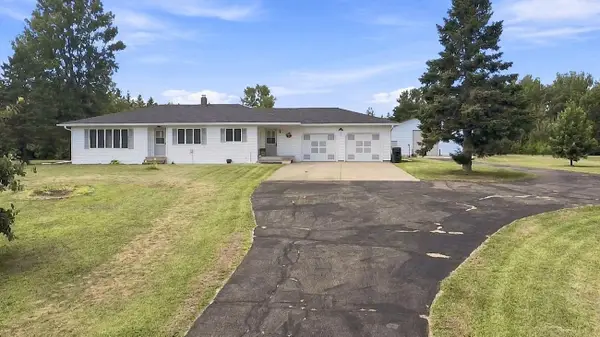 $594,999Active5 beds 3 baths3,400 sq. ft.
1433 Morris Avenue, Hinckley, MN 55037
MLS# 7131184Listed by: REAL BROKER, LLC


Protect your home and budget from life's surprises with an Assurant Home Warranty, backed by a partner that supports you through every step of homeownership. Explore Plans.
©2026 Century 21 Real Estate LLC. All rights reserved. CENTURY 21®, the CENTURY 21 Logo and C21® are service marks owned by Century 21 Real Estate LLC. Century 21 Real Estate LLC fully supports the principles of the Fair Housing Act and the Equal Opportunity Act. Each office is independently owned and operated. Listing information is deemed reliable but not guaranteed accurate.