
6124 Timber Oaks Road, Hokah, MN 55941
Local realty services provided by:CENTURY 21 FM Realty
6124 Timber Oaks Road,Hokah, MN 55941
$465,000
- 4 Beds
- 3 Baths
- 2,923 sq. ft.
- Single family
- Pending
Listed by: kelly meyer
Office: keller williams premier realty
MLS#:7132707
Source:NSMLS
Price summary
- Price:$465,000
- Price per sq. ft.:$143.17
About this home
Tucked at the end of a desirable subdivision on a gorgeous wooded lot, this property delivers the privacy and setting buyers dream about — without sacrificing convenience. Outdoor living is everywhere you look: a welcoming deck greets you at the front entry, a second deck off the kitchen and dining area is perfect for morning coffee, and a third deck off the lower-level family room offers stunning, private views. Add a poured concrete patio, a breezeway connecting to a storage shed, a second storage shed, an oversized 2-car garage, and extra parking, and you've got an entertainer's setup on every side of the home.
Inside, a gas fireplace anchors the living room, and the layout simply flows. The primary suite is a true showpiece — a newly renovated, spa-like bathroom with a tiled shower, soaking tub, custom hickory cabinetry, and marble countertops, plus a generous walk-in closet. Main-floor laundry adds everyday ease, and a second full bathroom on the main level has also been recently updated.
The finished walkout lower level adds even more living space, with additional bedrooms, a family room, a full bath, and a built-in bar — perfect for guests, entertaining, or multi-generational living.
Private, wooded, move-in ready, and designed for indoor-outdoor living — this one has it all. Schedule your showing today; you don't want to miss this one!...
Contact an agent
Home facts
- Year built:1998
- Subdivision & Development:E E Bentdahls Fox Shadows Sub
- Listing ID #:7132707
- Added:47 day(s) ago
- Updated:October 11, 2026 at 08:44 AM
Rooms and interior
- Bedrooms:4
- Total bathrooms:3
- Full bathrooms:3
- Dining Description:Eat In Kitchen, Kitchen/Dining Room
- Bathrooms Description:Full Basement, Main Floor Full Bath
- Kitchen Description:Dishwasher, Range, Refrigerator
- Basement:Yes
- Basement Description:Egress Window(s), Finished, Walkout
- Living area:2,923 sq. ft.
Heating and cooling
- Cooling:Central Air
- Heating:Forced Air
- Central air:Yes
Structure and exterior
- Roof:Asphalt
- Year built:1998
- Building area:2,923 sq. ft.
- Lot area:0.58 Acres
- Levels:1 Story
Utilities
- Water:Shared System
- Sewer:Private Sewer
Finances and disclosures
- Price:$465,000
- Price per sq. ft.:$143.17
- Tax amount:$3,328 (2026)
Features and amenities
- Appliances:Range, Refrigerator, Washer, Water Softener Owned
- Laundry features:Dryer, Washer
- Amenities:Water Softener Owned
Parking
- Parking description:Garage Door Opener, Insulated Garage
- Garage:Yes
- Garage spaces:2
New listings near 6124 Timber Oaks Road
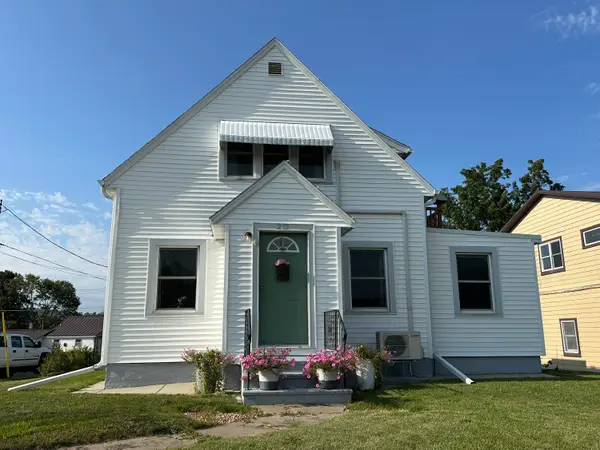 $249,000Pending2 beds 2 baths1,655 sq. ft.
212 Main St, Hokah, MN 55941
MLS# 1979785Listed by: LA CROSSE BY OWNER, LLC $279,000Pending4 beds 2 baths3,070 sq. ft.
137 Main Street, Hokah, MN 55941
MLS# 7099642Listed by: KELLER WILLIAMS PREMIER REALTY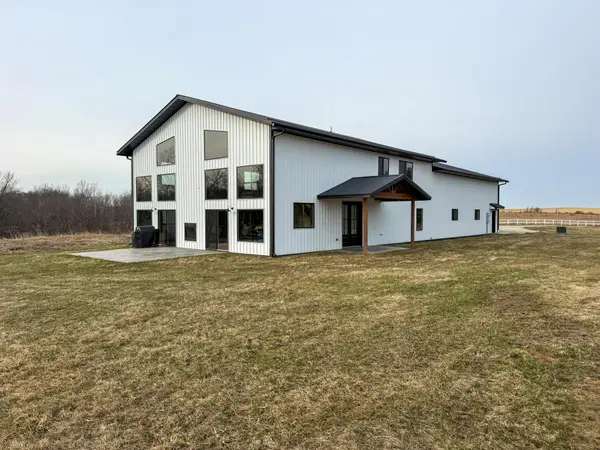 $1,850,000Pending4 beds 2 baths3,360 sq. ft.
11719 Ridgeview Road, Hokah, MN 55941
MLS# 7042676Listed by: WHITETAIL PROPERTIES REAL ESTATE


Protect your home and budget from life's surprises with an Assurant Home Warranty, backed by a partner that supports you through every step of homeownership. Explore Plans.
©2026 Century 21 Real Estate LLC. All rights reserved. CENTURY 21®, the CENTURY 21 Logo and C21® are service marks owned by Century 21 Real Estate LLC. Century 21 Real Estate LLC fully supports the principles of the Fair Housing Act and the Equal Opportunity Act. Each office is independently owned and operated. Listing information is deemed reliable but not guaranteed accurate.