540 4th Street, Holdingford, MN 56340
Local realty services provided by:CENTURY 21 Brainerd Realty, Inc.
540 4th Street,Holdingford, MN 56340
$109,900
- 1 Beds
- 2 Baths
- 882 sq. ft.
- Single family
- Active
Listed by: heidi j. voigt, brandon johnson
Office: voigtjohnson
MLS#:7159436
Source:NSMLS
Price summary
- Price:$109,900
- Price per sq. ft.:$62.3
About this home
Affordable fixer-upper with acreage and upside potential!
Looking for your next investment opportunity? This 1+ bedroom home sits on a full acre in popular Holdingford and offers city services, a large detached garage, and an additional storage shed.
The home features a generous kitchen, a comfortable living room, two bathrooms, and a large bedroom. A separate sitting room could easily function as a guest sleeping area, office, or bonus space. The basement remains unfinished and is currently utilized for mechanicals and storage.
With improvements already in progress, this property is ready for someone with vision to complete the work and build equity. Whether you're looking for a rental, flip, or affordable owner-occupied project, this property deserves a look.
Contact an agent
Home facts
- Year built:1910
- Subdivision & Development:Aud Sub #14
- Listing ID #:7159436
- Added:8 day(s) ago
- Updated:October 24, 2026 at 12:10 PM
Rooms and interior
- Bedrooms:1
- Total bathrooms:2
- Full bathrooms:1
- Dining Description:Eat In Kitchen
- Bathrooms Description:Main Floor Full Bath
- Kitchen Description:Range, Refrigerator
- Basement:Yes
- Basement Description:Full
- Living area:882 sq. ft.
Heating and cooling
- Heating:Forced Air
Structure and exterior
- Roof:Age Over 8 Years
- Year built:1910
- Building area:882 sq. ft.
- Lot area:1 Acres
- Lot Features:Tree Coverage - Light
- Levels:1 Story
Utilities
- Water:City Water - Connected
- Sewer:City Sewer - Connected
Finances and disclosures
- Price:$109,900
- Price per sq. ft.:$62.3
- Tax amount:$1,576 (2026)
Features and amenities
- Appliances:Range, Refrigerator
Parking
- Parking description:Detached Garage
- Garage:Yes
- Garage spaces:2
New listings near 540 4th Street
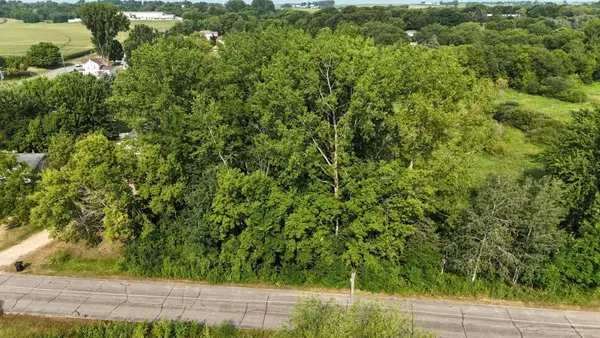 $18,500Active0.28 Acres
17805 Rivercrest Road, Holdingford, MN 56340
MLS# 7125568Listed by: AMERICAN LEGACY LAND CO., LLC- Open Sat, 9 to 10am
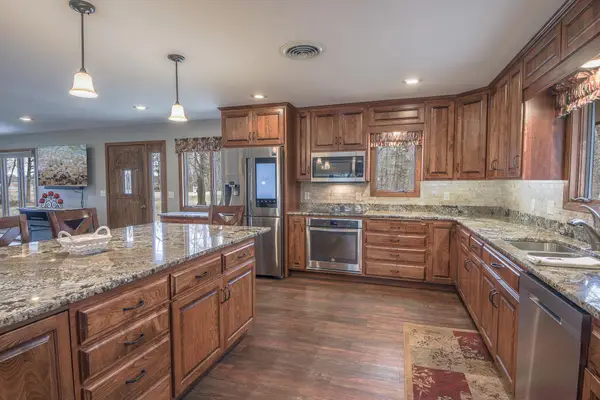 $619,900Active3 beds 3 baths3,288 sq. ft.
43453 105th Avenue, Holdingford, MN 56340
MLS# 7122399Listed by: RE/MAX RESULTS  $319,900Active5 beds 4 baths2,874 sq. ft.
240 Washington Street, Holdingford, MN 56340
MLS# 7109865Listed by: COLDWELL BANKER REALTY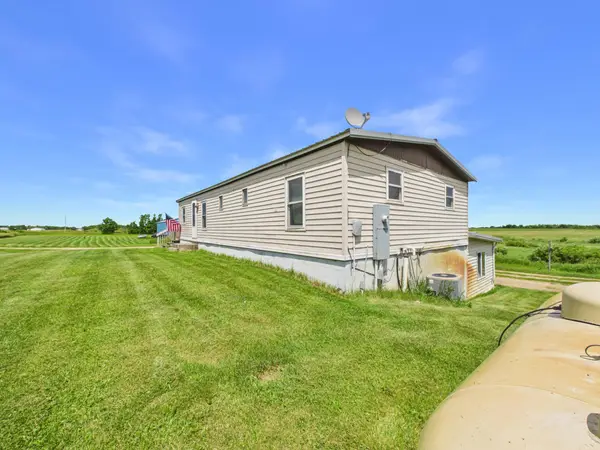 $314,900Active3 beds 3 baths2,034 sq. ft.
1428 Dove Road, Holdingford, MN 56340
MLS# 7102072Listed by: CENTRAL MN REALTY LLC $175,000Active13.6 Acres
TBD 165th Ave, Holdingford, MN 56340
MLS# 7098136Listed by: RE/MAX RESULTS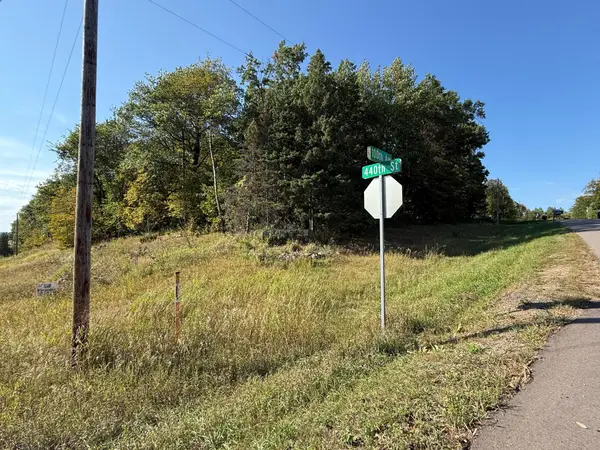 $75,000Active1.01 Acres
44015 100th Avenue, Holdingford, MN 56340
MLS# 7044677Listed by: PREMIER REAL ESTATE SERVICES
 $325,000Active20.3 Acres
XX3 County Road 3, Holdingford, MN 56340
MLS# 6781661Listed by: CENTURY 21 FIRST REALTY, INC. $175,000Pending10 Acres
XX1 County Road 3, Holdingford, MN 56340
MLS# 6711932Listed by: CENTURY 21 FIRST REALTY, INC. $175,000Pending10 Acres
XX2 County Road 3, Holdingford, MN 56340
MLS# 6713256Listed by: CENTURY 21 FIRST REALTY, INC.


Protect your home and budget from life's surprises with an Assurant Home Warranty, backed by a partner that supports you through every step of homeownership. Explore Plans.
©2026 Century 21 Real Estate LLC. All rights reserved. CENTURY 21®, the CENTURY 21 Logo and C21® are service marks owned by Century 21 Real Estate LLC. Century 21 Real Estate LLC fully supports the principles of the Fair Housing Act and the Equal Opportunity Act. Each office is independently owned and operated. Listing information is deemed reliable but not guaranteed accurate.