
14425 County Road 112, Hollywood, MN 55363
Local realty services provided by:CENTURY 21 Brainerd Realty, Inc.
14425 County Road 112,Watertown, MN 55363
$1,000,000
- 4 Beds
- 3 Baths
- 3,808 sq. ft.
- Single family
- Active
Listed by: joseph kirk, kelly kirk
Office: lakes sotheby's international realty
MLS#:7039645
Source:NSMLS
Price summary
- Price:$1,000,000
- Price per sq. ft.:$231.8
About this home
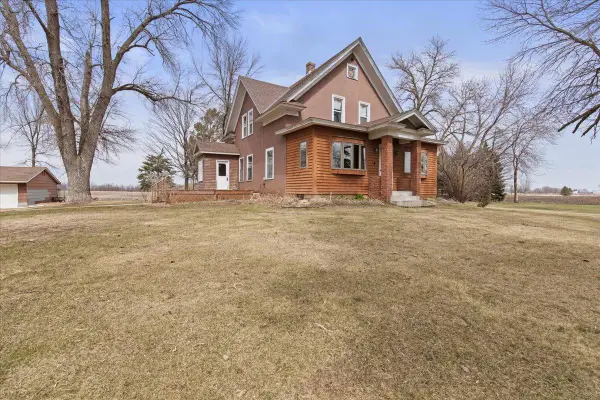
Thirteen acres and nine meticulously restored buildings surround a 1911 farmhouse reimagined for how people live today, just 40 minutes from the Twin Cities. Every restoration respected the home's original character — the materials, the craftsmanship, the detail — while layering in the conveniences today's homeowners expect. The main residence offers four bedrooms, three bathrooms, and over 4,200 square feet. The additional structures bring rare flexibility: room for a home office, hobby space, guest accommodations, or space suited to hosting events. A truly distinctive property with room to grow into whatever comes next.
Contact an agent
Home facts
- Year built:1911
- Listing ID #:7039645
- Added:4 day(s) ago
- Updated:September 15, 2026 at 12:13 PM
Rooms and interior
- Bedrooms:4
- Total bathrooms:3
- Full bathrooms:1
- Dining Description:Separate/Formal Dining Room
- Bathrooms Description:Jetted Tub, Main Floor 3/4 Bath, Separate Shower and Tub, Upper Level Full Bath
- Kitchen Description:Dishwasher, Disposal, Exhaust Fan, Freezer, Range, Refrigerator, Stainless Steel Appliances
- Basement:Yes
- Basement Description:Finished, Full
- Living area:3,808 sq. ft.
Heating and cooling
- Heating:Forced Air, In-Floor Heating
Structure and exterior
- Roof:Age 8 Years or Less, Asphalt
- Year built:1911
- Building area:3,808 sq. ft.
- Lot area:13.11 Acres
- Lot Features:Suitable for Horses, Tillable, Tree Coverage - Medium
- Construction Materials:Block
- Levels:2 Story
Utilities
- Water:Private, Well
- Sewer:Private Sewer, Septic System Compliant - Yes
Finances and disclosures
- Price:$1,000,000
- Price per sq. ft.:$231.8
- Tax amount:$4,730 (2026)
Features and amenities
- Appliances:Disposal, Exhaust Fan, Range, Refrigerator, Stainless Steel Appliances, Washer
- Laundry features:Dryer, Washer
- Amenities:Gas Water Heater, Water Filtration System
Parking
- Parking description:Detached Garage, Gravel
- Garage:Yes
- Garage spaces:4
New listings near 14425 County Road 112


Protect your home and budget from life's surprises with an Assurant Home Warranty, backed by a partner that supports you through every step of homeownership. Explore Plans.
©2026 Century 21 Real Estate LLC. All rights reserved. CENTURY 21®, the CENTURY 21 Logo and C21® are service marks owned by Century 21 Real Estate LLC. Century 21 Real Estate LLC fully supports the principles of the Fair Housing Act and the Equal Opportunity Act. Each office is independently owned and operated. Listing information is deemed reliable but not guaranteed accurate.