
1024 Sorenson Rd, Holyoke, MN 55749-9751
Local realty services provided by:CENTURY 21 Atwood
1024 Sorenson Rd,Holyoke, MN 55749-9751
$260,400
- 1 Beds
- 1 Baths
- 882 sq. ft.
- Single family
- Active
Listed by: cynthia hedlund
Office: re/max results
MLS#:6128175
Source:MN_DAAR
Price summary
- Price:$260,400
- Price per sq. ft.:$295.24
About this home
Looking for a special retreat? Nestled in nature & distinctive township of Holyoke, MN, this 40 acres of land offers the perfect balance of seclusion & accessibility. Conveniently located between Duluth and Sandstone & just minutes from the Nemadji State Forest, this quaint one-bedroom, one-bath rustic home sits on an expansive 40 acres of pristine land. The home features a functional, main-level layout with the kitchen, living room, and dining area all open with a wood burning stove in the middle. The original hardwood floors add to the charm. Two porches invite you to relax & take in the surrounding natural beauty. The lofted upstairs bedroom has an extra area that would be great for an office. Frontier & Starlink are internet options. The basement would make a great recreation room. The 3-car garage is large enough to be a shop & to house your favorite toys. The property includes an established path perfect for year-round recreation, whether you enjoy snowshoeing, snowmobiling, four-wheeling, or peaceful summer walks. Far enough from the twin ports (Duluth-33.9 miles, Superior, WI 31.2 miles) to truly unwind, yet close enough for convenience, this property offers a rare opportunity to own your own private slice of northern Minnesota tranquility. New septic in 2021. The seller has enjoyed this home & land for the last 22 years & is ready for the next owner to love it for the next 20 years! This home has been pre-inspected....
Contact an agent
Home facts
- Year built:1985
- Listing ID #:6128175
- Added:8 day(s) ago
- Updated:October 04, 2026 at 03:48 PM
Rooms and interior
- Bedrooms:1
- Total bathrooms:1
- Full bathrooms:1
- Flooring:Hardwood Floors
- Kitchen Description:Freezer, Range, Refrigerator
- Basement Description:Full
- Living area:882 sq. ft.
Heating and cooling
- Heating:Baseboard, Wood
Structure and exterior
- Roof:Asphalt Shingle
- Year built:1985
- Building area:882 sq. ft.
- Lot area:40 Acres
- Architectural Style:Bungalow
- Construction Materials:Wood
- Exterior Features:Porch
- Foundation Description:Concrete
Utilities
- Water:Drilled
- Sewer:Mound Septic
Finances and disclosures
- Price:$260,400
- Price per sq. ft.:$295.24
- Tax amount:$2,022 (2026)
Features and amenities
- Appliances:Dryer, Freezer, Range, Refrigerator, Washer
- Laundry features:Dryer, Dryer Hook-Ups, Washer, Washer Hookup
- Amenities:Beamed Ceilings, Ceiling Fan(s), Drywall
Parking
- Parking description:Gravel, Off Street
- Garage:Yes
- Garage spaces:3
New listings near 1024 Sorenson Rd
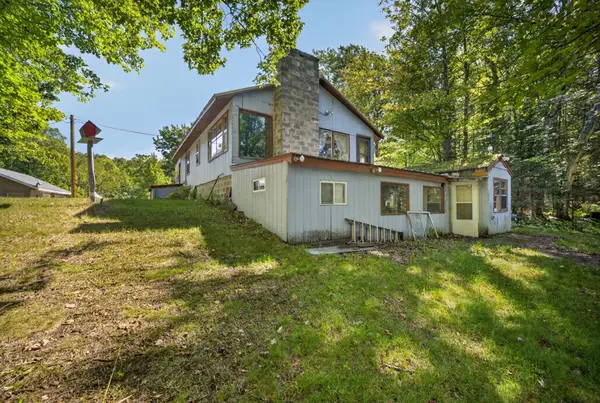 $235,000Pending4 beds 2 baths2,468 sq. ft.
94183 State Highway 23, Holyoke, MN 55749
MLS# 7142970Listed by: EDINA REALTY, INC. - DULUTH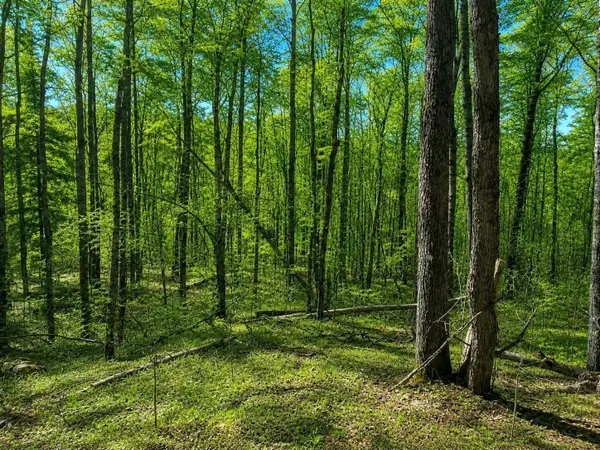 $86,000Active40 Acres
XXX Co Rd 8, Holyoke, MN 55749
MLS# 7142804Listed by: EDINA REALTY, INC.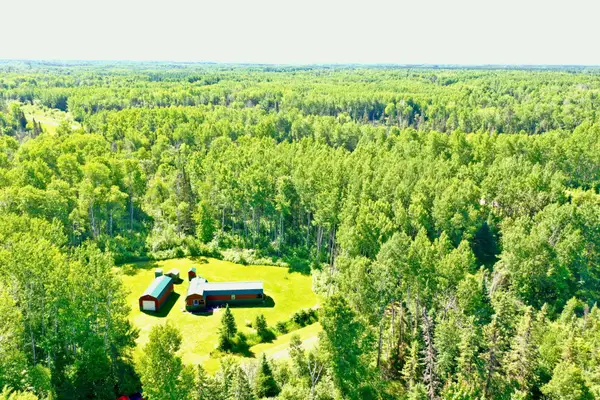 $270,000Active80 Acres
2359 County Road 8, Holyoke, MN 55749
MLS# 7110564Listed by: WHITETAIL PROPERTIES REAL ESTATE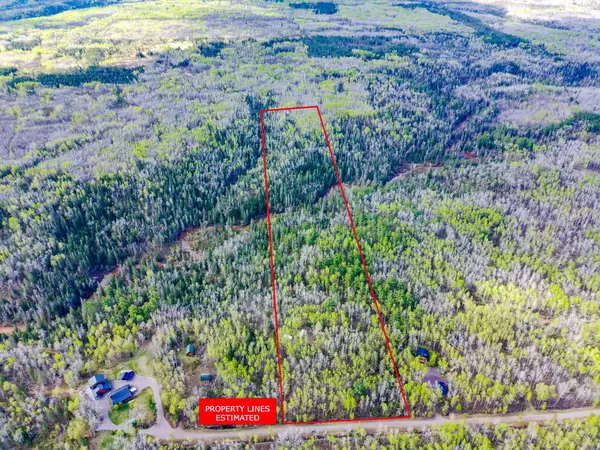 $124,900Active20 Acres
992 Nemadji River Road, Holyoke, MN 55749
MLS# 7078635Listed by: COLDWELL BANKER REALTY - DULUT


Protect your home and budget from life's surprises with an Assurant Home Warranty, backed by a partner that supports you through every step of homeownership. Explore Plans.
©2026 Century 21 Real Estate LLC. All rights reserved. CENTURY 21®, the CENTURY 21 Logo and C21® are service marks owned by Century 21 Real Estate LLC. Century 21 Real Estate LLC fully supports the principles of the Fair Housing Act and the Equal Opportunity Act. Each office is independently owned and operated. Listing information is deemed reliable but not guaranteed accurate.