
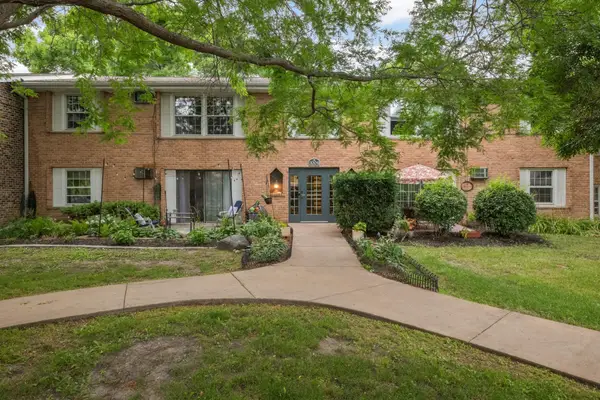
1502 5th Street N #402, Hopkins, MN 55305
Local realty services provided by:CENTURY 21 Moline Realty, Inc
1502 5th Street N #402,Hopkins, MN 55305
$160,000
- 2 Beds
- 2 Baths
- 1,086 sq. ft.
- Condominium
- Active
Listed by: kent hartwig
Office: keller williams classic realty
MLS#:7136508
Source:NSMLS
Price summary
- Price:$160,000
- Price per sq. ft.:$147.33
- Monthly HOA dues:$643
About this home
Enjoy easy, low-maintenance living in this spacious 2-bedroom, 2-bath condo at Summit on 7 in Hopkins. Unit #402 offers 1,086 square feet of comfortable living space with the convenience of in-unit laundry, a private balcony, and a reserved parking stall in the heated garage. Located on the fourth floor of this seven-story building, the unit is ideally situated on the same floor as the community room and exercise room—making it easy to take advantage of these amenities just steps from your door. The two-bedroom, two-bath layout provides flexibility for everyday living, guests, or a home office. Step outside onto your balcony for a little fresh air, or enjoy the convenience of leaving your car protected from the Minnesota weather in the heated garage. All of this in a great Hopkins location near restaurants, coffee shops, shopping, trails, parks, and entertainment. A wonderful opportunity to enjoy comfortable condo living with amenities and conveniences right at your fingertips.
Contact an agent
Home facts
- Year built:2006
- Subdivision & Development:Cic 1422 The Summit Condos
- Listing ID #:7136508
- Added:1 day(s) ago
- Updated:September 19, 2026 at 12:13 PM
Rooms and interior
- Bedrooms:2
- Total bathrooms:2
- Full bathrooms:1
- Dining Description:Eat In Kitchen
- Bathrooms Description:Main Floor 3/4 Bath
- Kitchen Description:Dishwasher, Disposal, Microwave, Range, Refrigerator
- Living area:1,086 sq. ft.
Heating and cooling
- Cooling:Central Air
- Heating:Forced Air
- Central air:Yes
Structure and exterior
- Roof:Age 8 Years or Less
- Year built:2006
- Building area:1,086 sq. ft.
- Levels:1 Story
Utilities
- Water:City Water - Connected
- Sewer:City Sewer - Connected
Finances and disclosures
- Price:$160,000
- Price per sq. ft.:$147.33
- Tax amount:$2,772 (2026)
Features and amenities
- Appliances:Disposal, Microwave, Range, Refrigerator, Washer
- Laundry features:Dryer, Washer
- Amenities:Elevator(s)
Parking
- Parking description:Assigned, Heated Garage, Secured
- Garage:Yes
- Garage spaces:1
New listings near 1502 5th Street N #402
- New
 $129,900Active2 beds 1 baths905 sq. ft.
819 11th Avenue S #7, Hopkins, MN 55343
MLS# 7145799Listed by: REAL BROKER, LLC - New
 $200,000Active2 beds 3 baths1,220 sq. ft.
1207 Trailwood S, Hopkins, MN 55343
MLS# 7145668Listed by: KRIS LINDAHL REAL ESTATE - New
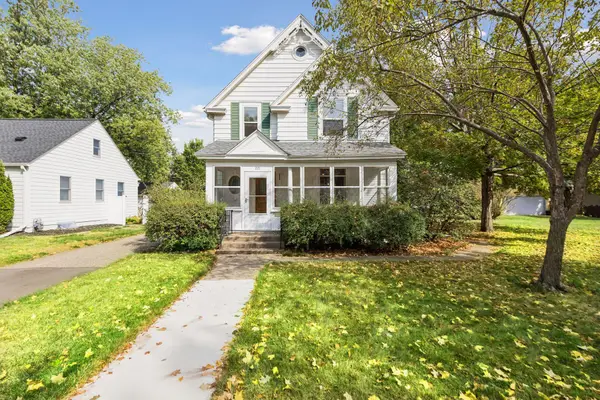 $599,900Active4 beds 2 baths2,168 sq. ft.
221 11th Avenue N, Hopkins, MN 55343
MLS# 7145884Listed by: COLDWELL BANKER REALTY - New
 $137,000Active2 beds 1 baths918 sq. ft.
708 Old Settlers Trail #2, Hopkins, MN 55343
MLS# 7144034Listed by: EDINA REALTY, INC. - Open Sat, 1 to 3pmNew
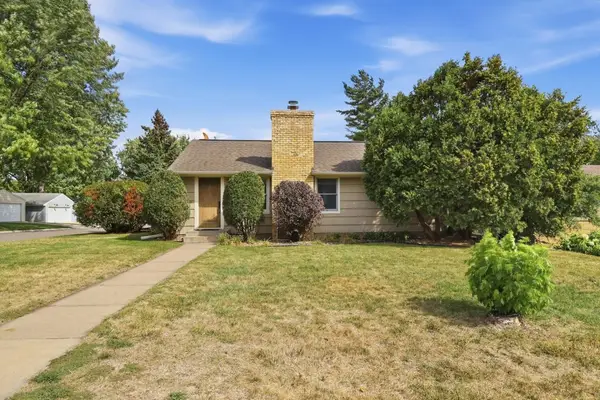 $380,000Active2 beds 2 baths1,778 sq. ft.
601 6th Avenue S, Hopkins, MN 55343
MLS# 7117270Listed by: WEICHERT, REALTORS-ADVANTAGE - New
 $374,900Active3 beds 2 baths1,131 sq. ft.
704 7th Avenue S, Hopkins, MN 55343
MLS# 7136336Listed by: RE/MAX RESULTS - Open Sat, 10 to 11:30amNew
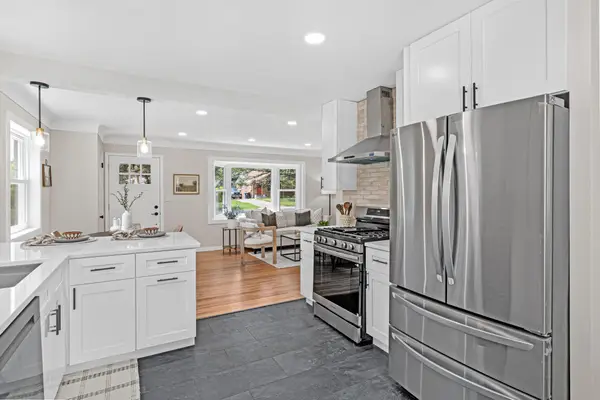 $469,000Active4 beds 2 baths1,656 sq. ft.
621 5th Avenue S, Hopkins, MN 55343
MLS# 7142739Listed by: PEMBERTON RE - New
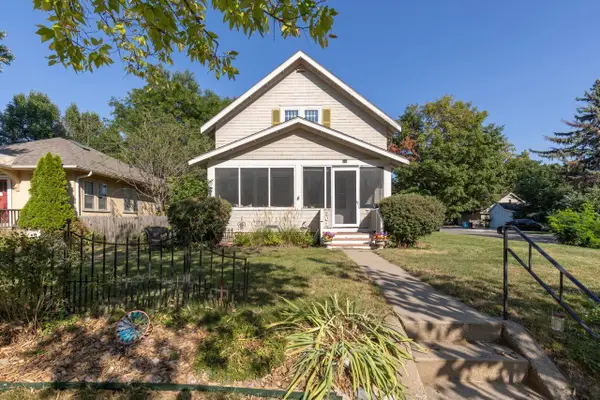 $399,900Active2 beds 2 baths1,632 sq. ft.
301 8th Avenue N, Hopkins, MN 55343
MLS# 7142189Listed by: COLDWELL BANKER REALTY - SOUTHWEST REGIONAL - New
 $116,500Active1 beds 1 baths704 sq. ft.
1004 Westbrooke Way #8, Hopkins, MN 55343
MLS# 7141744Listed by: ERA PROSPERA REAL ESTATE


Protect your home and budget from life's surprises with an Assurant Home Warranty, backed by a partner that supports you through every step of homeownership. Explore Plans.
©2026 Century 21 Real Estate LLC. All rights reserved. CENTURY 21®, the CENTURY 21 Logo and C21® are service marks owned by Century 21 Real Estate LLC. Century 21 Real Estate LLC fully supports the principles of the Fair Housing Act and the Equal Opportunity Act. Each office is independently owned and operated. Listing information is deemed reliable but not guaranteed accurate.